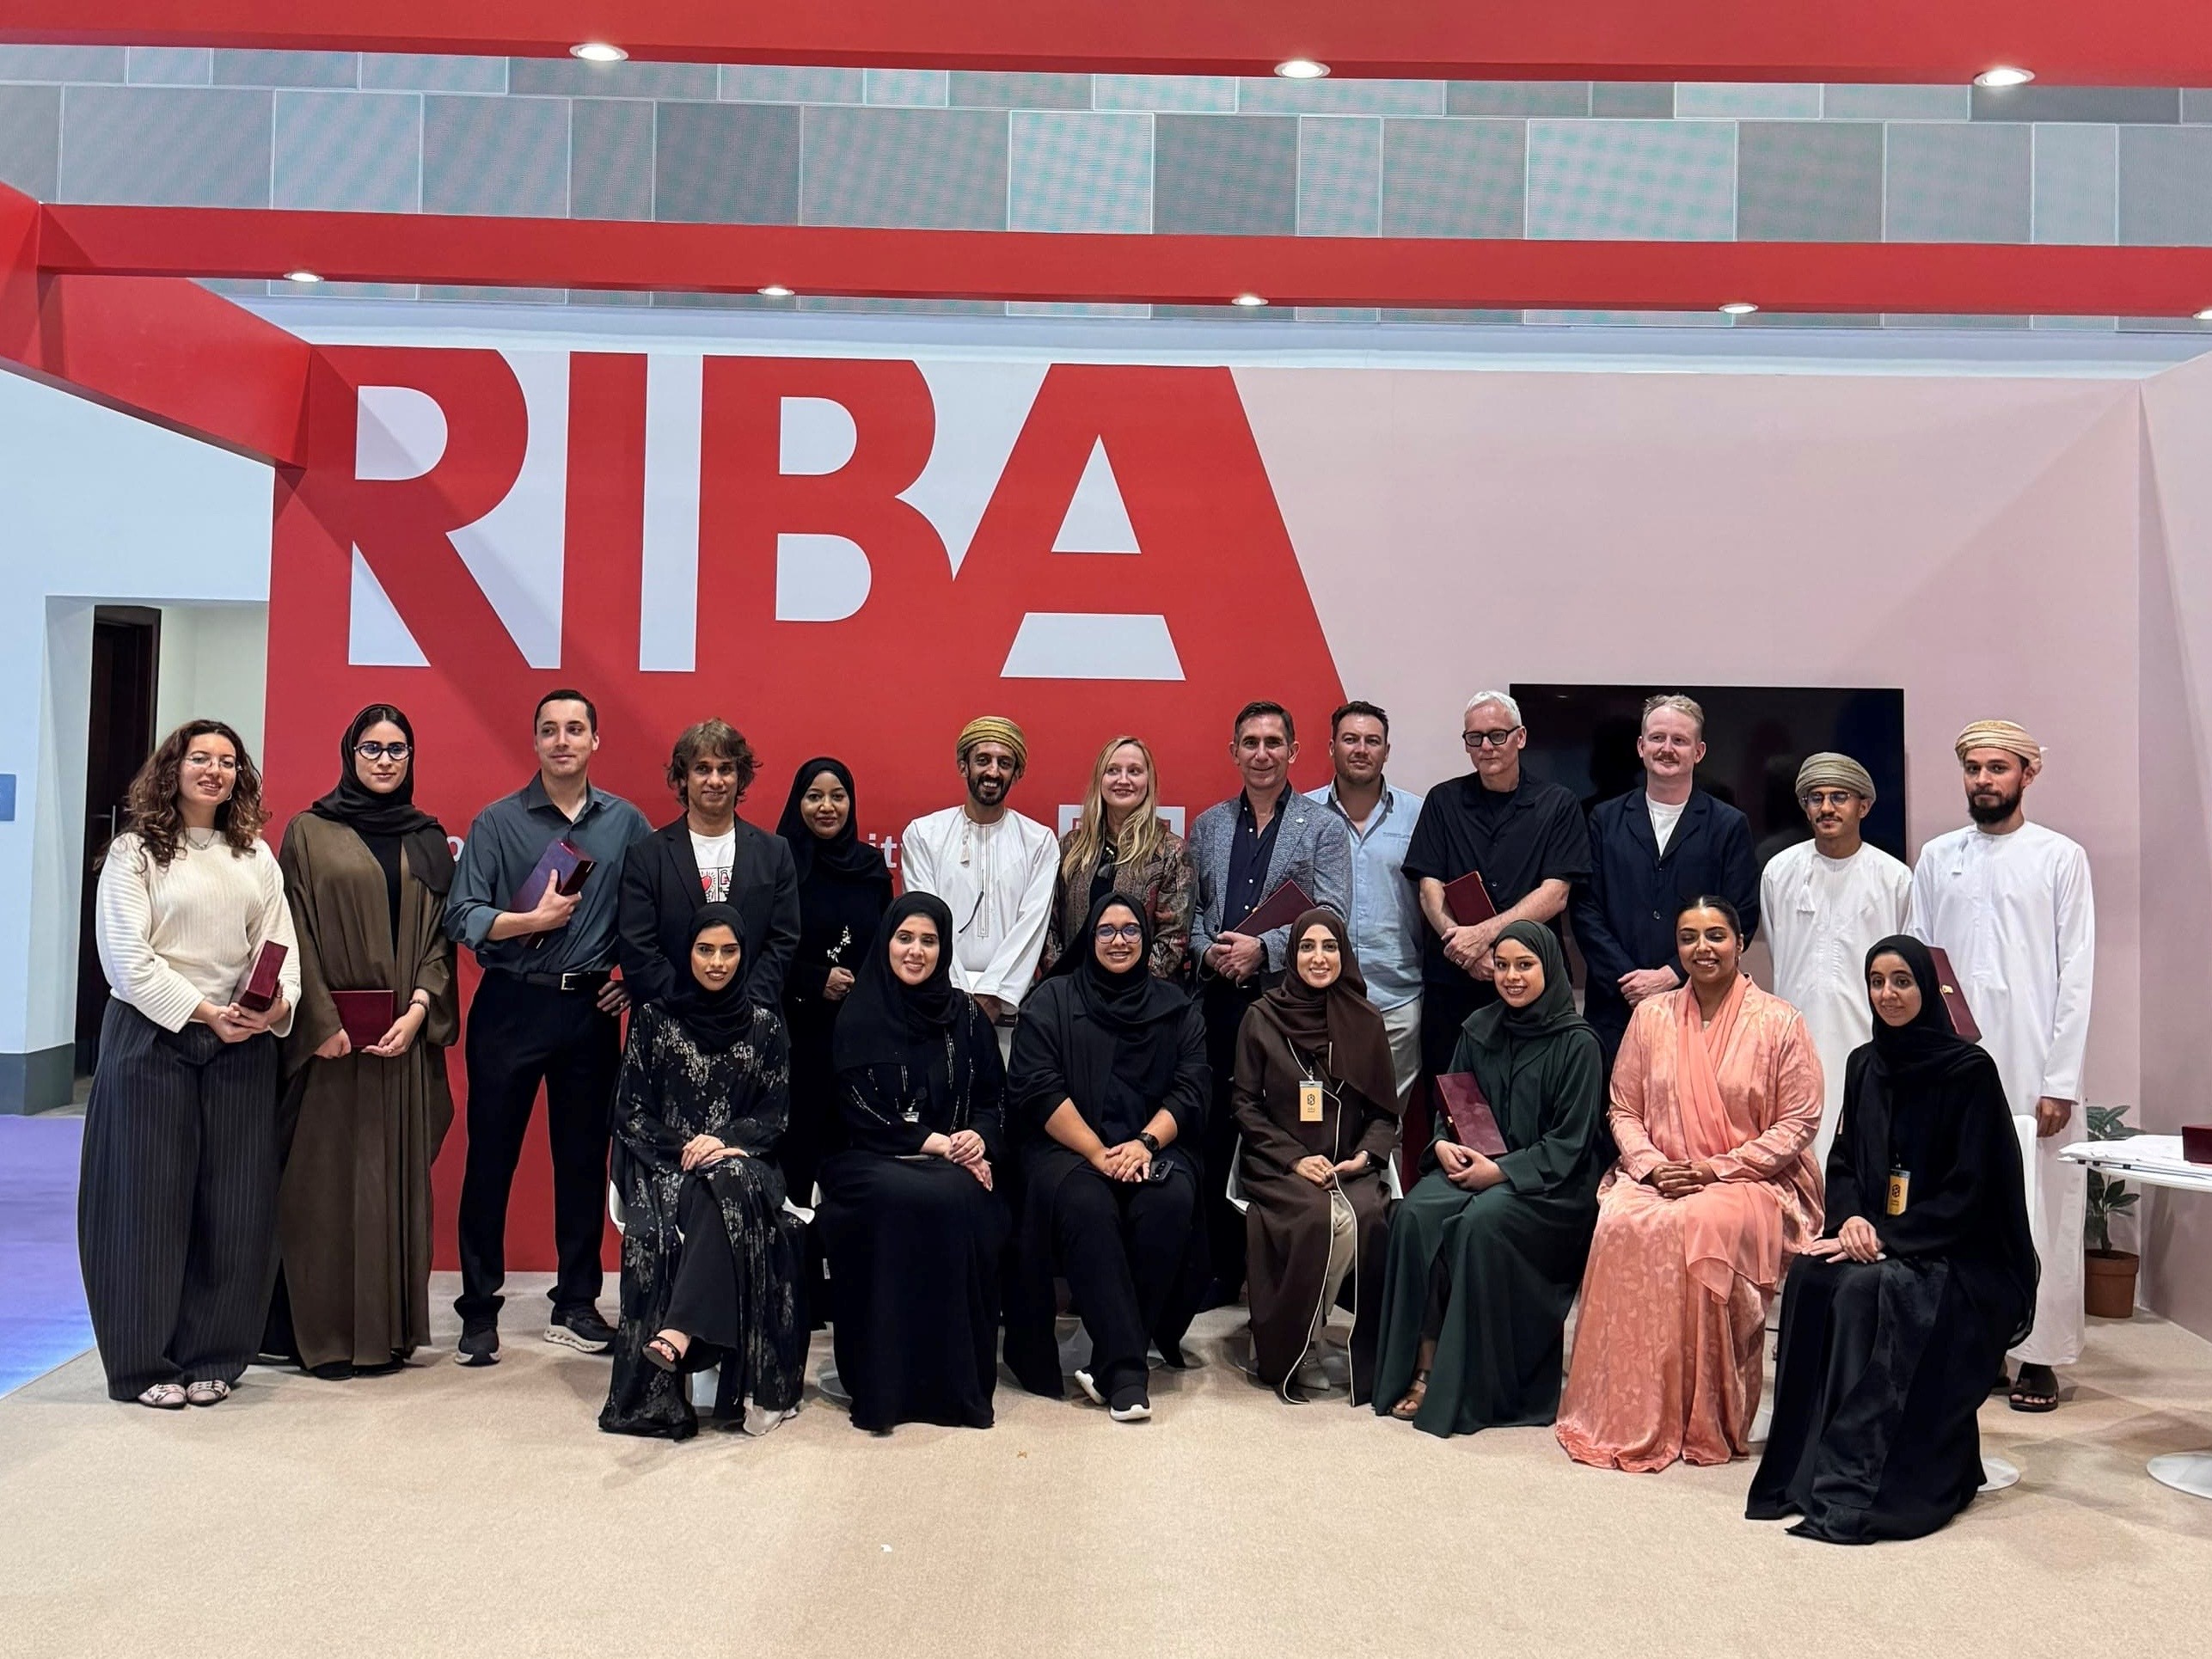
David Howarth and Ewan Stone joined the RIBA at Urban October 2026 in Muscat for four days of professional exchange, industry engagement and collaboration focused on design excellence and the future of Oman's cities.


Delivered in partnership with the Ministry of Housing and Urban Planning (MoHUP) and the Oman Society of Architects (OSA), the programme brought together architects, planners, developers, investors and public sector leaders from Oman and abroad.


RIBA Oman

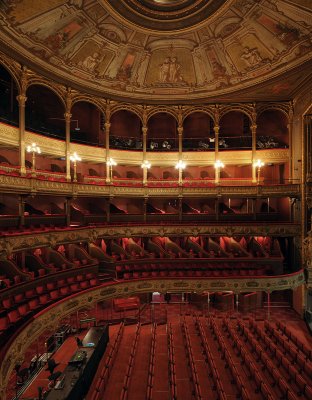
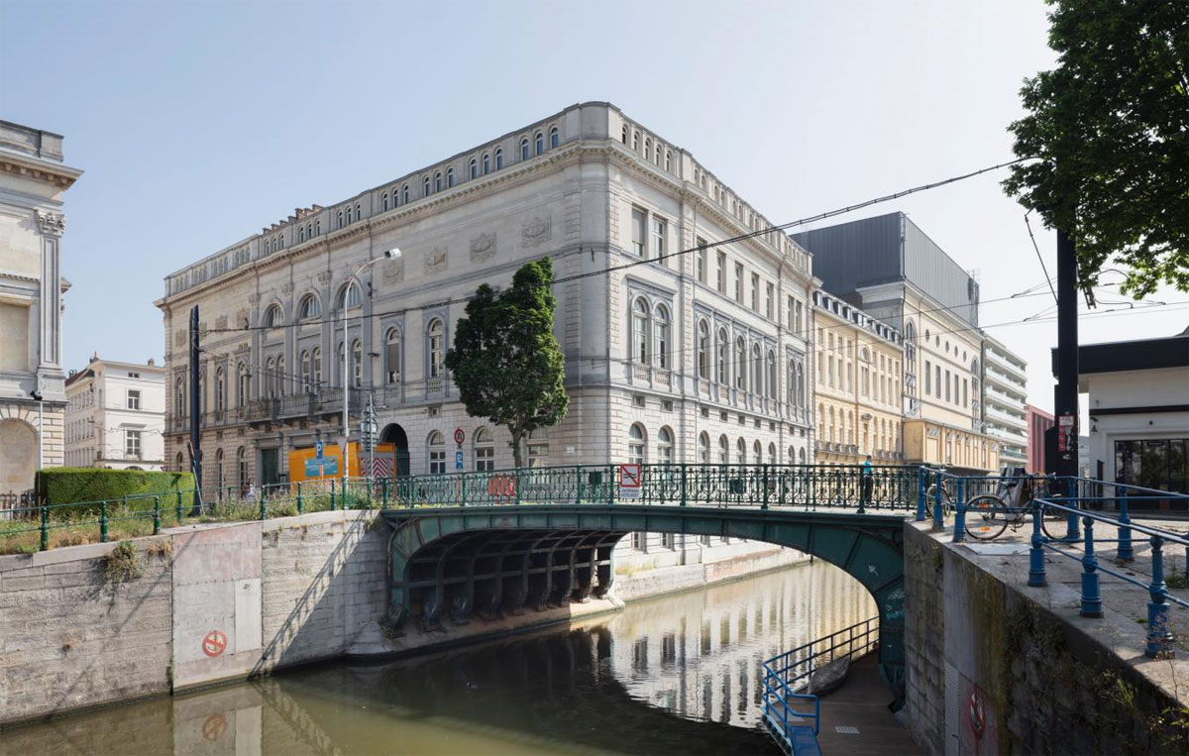
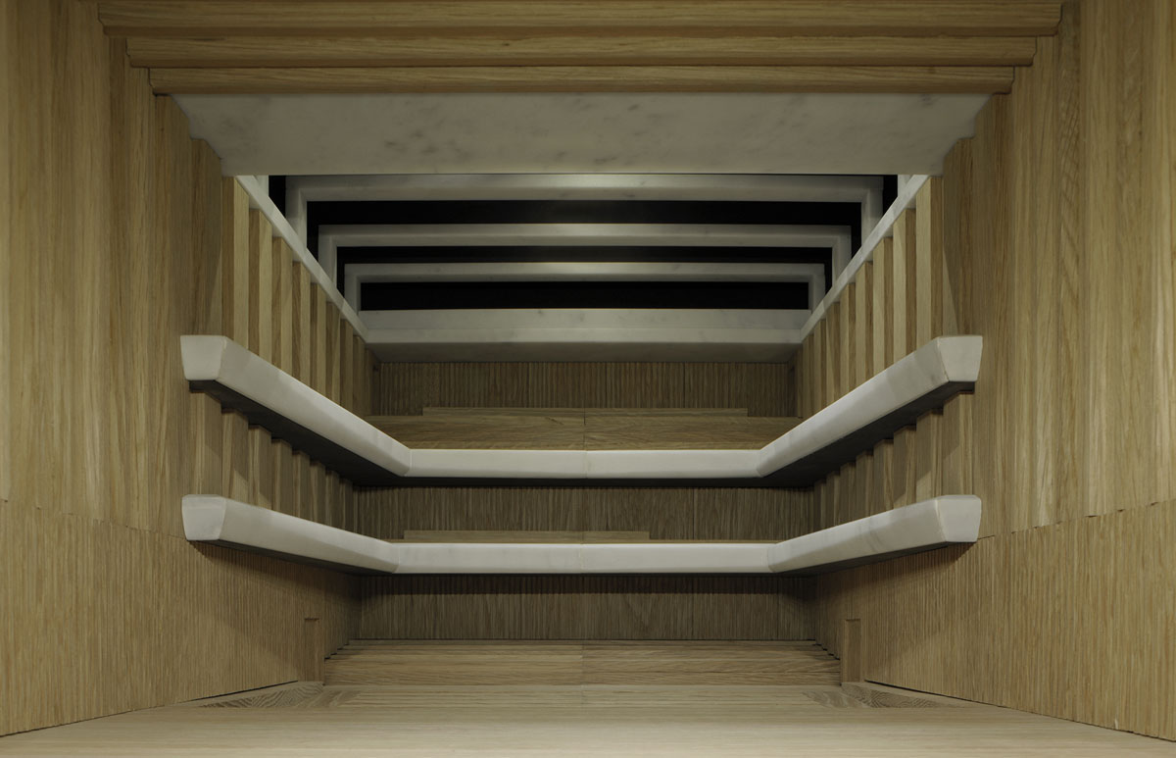
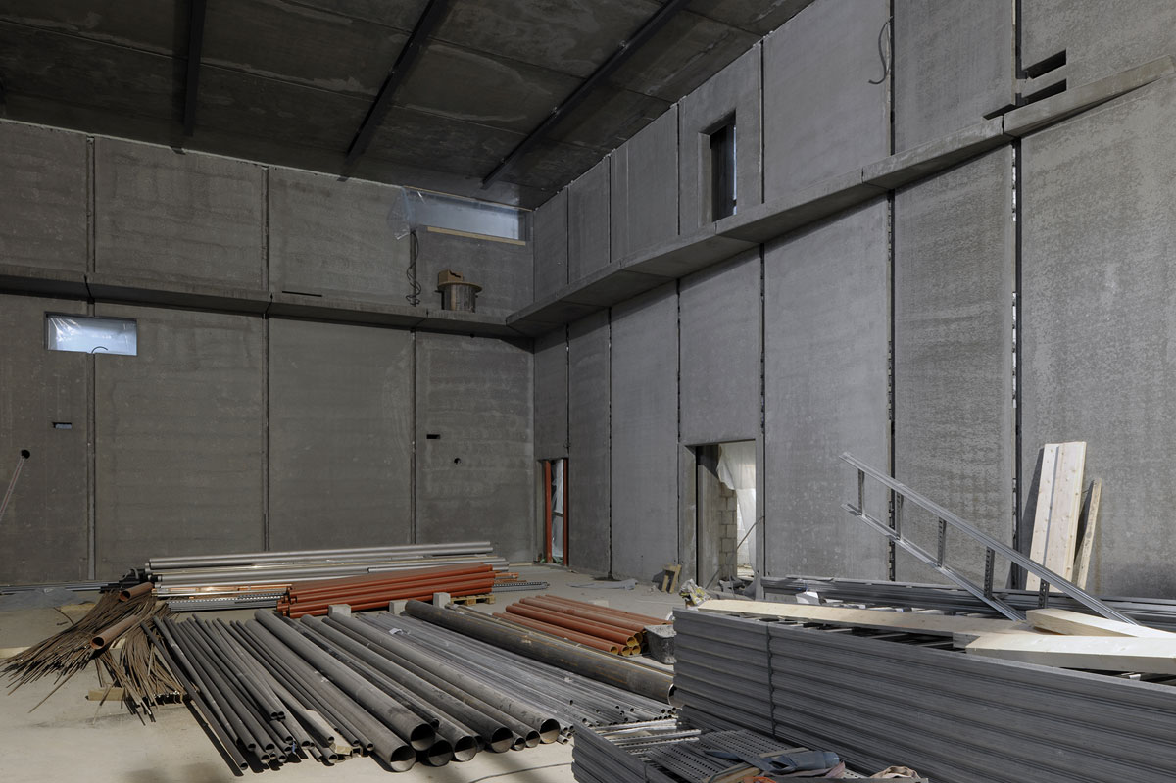
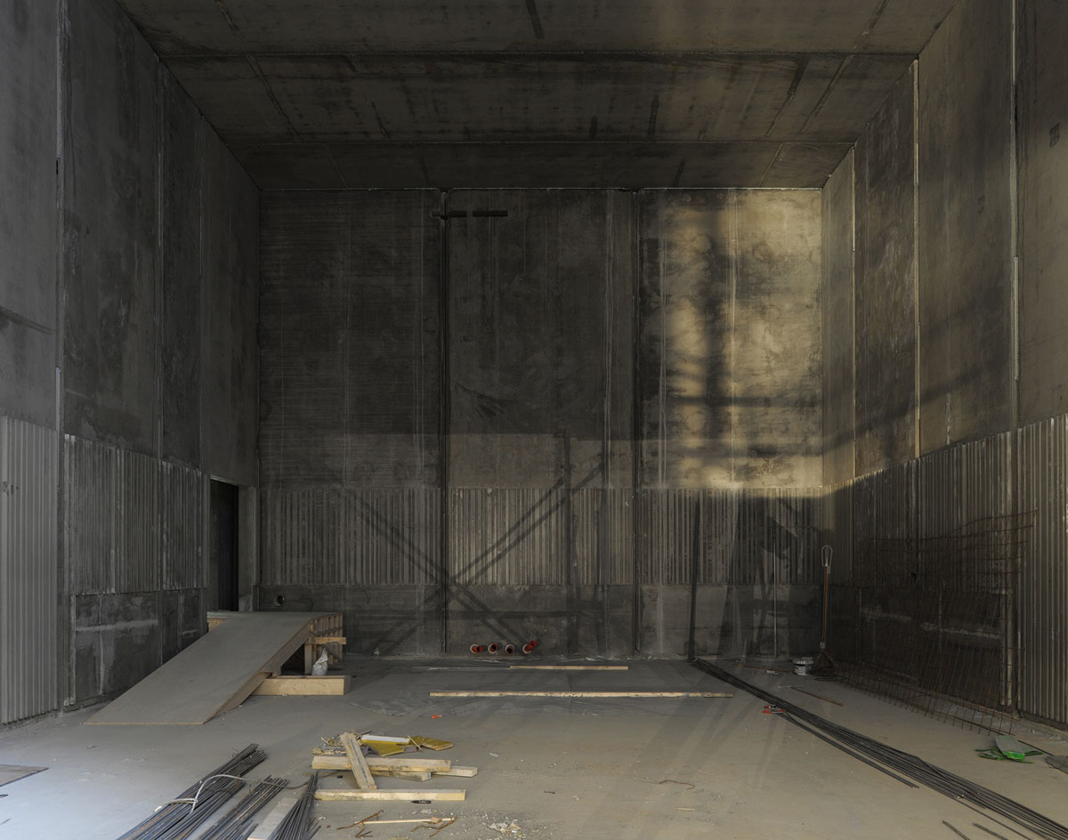
We are pleased to share that our recently completed project Atelier BNO is a finalist in the ‘Models from Europe’ category for the AJ Retrofit & Reuse Awards 2026. The project comprises a new rehearsal room for the Belgian National Orchestra, expanding the shell of an old cinema inside the Galerie Ravenstein in Brussels, Belgium.


#Retrofirst #Retrofit #Reuse

1 BNO rehearsing in new rehearsal room

Daniel has been appointed as the international member of the Grosch Medal Jury for 2026. Awarded by the Norwegian National Museum @nasjonalmuseet, the prize is given to people who have made significant contributions to the quality of Norwegian architecture, either for original designs of high architectural value, or for projects that promote the understanding of those same values through restoration projects or similar work.

Grosch medal

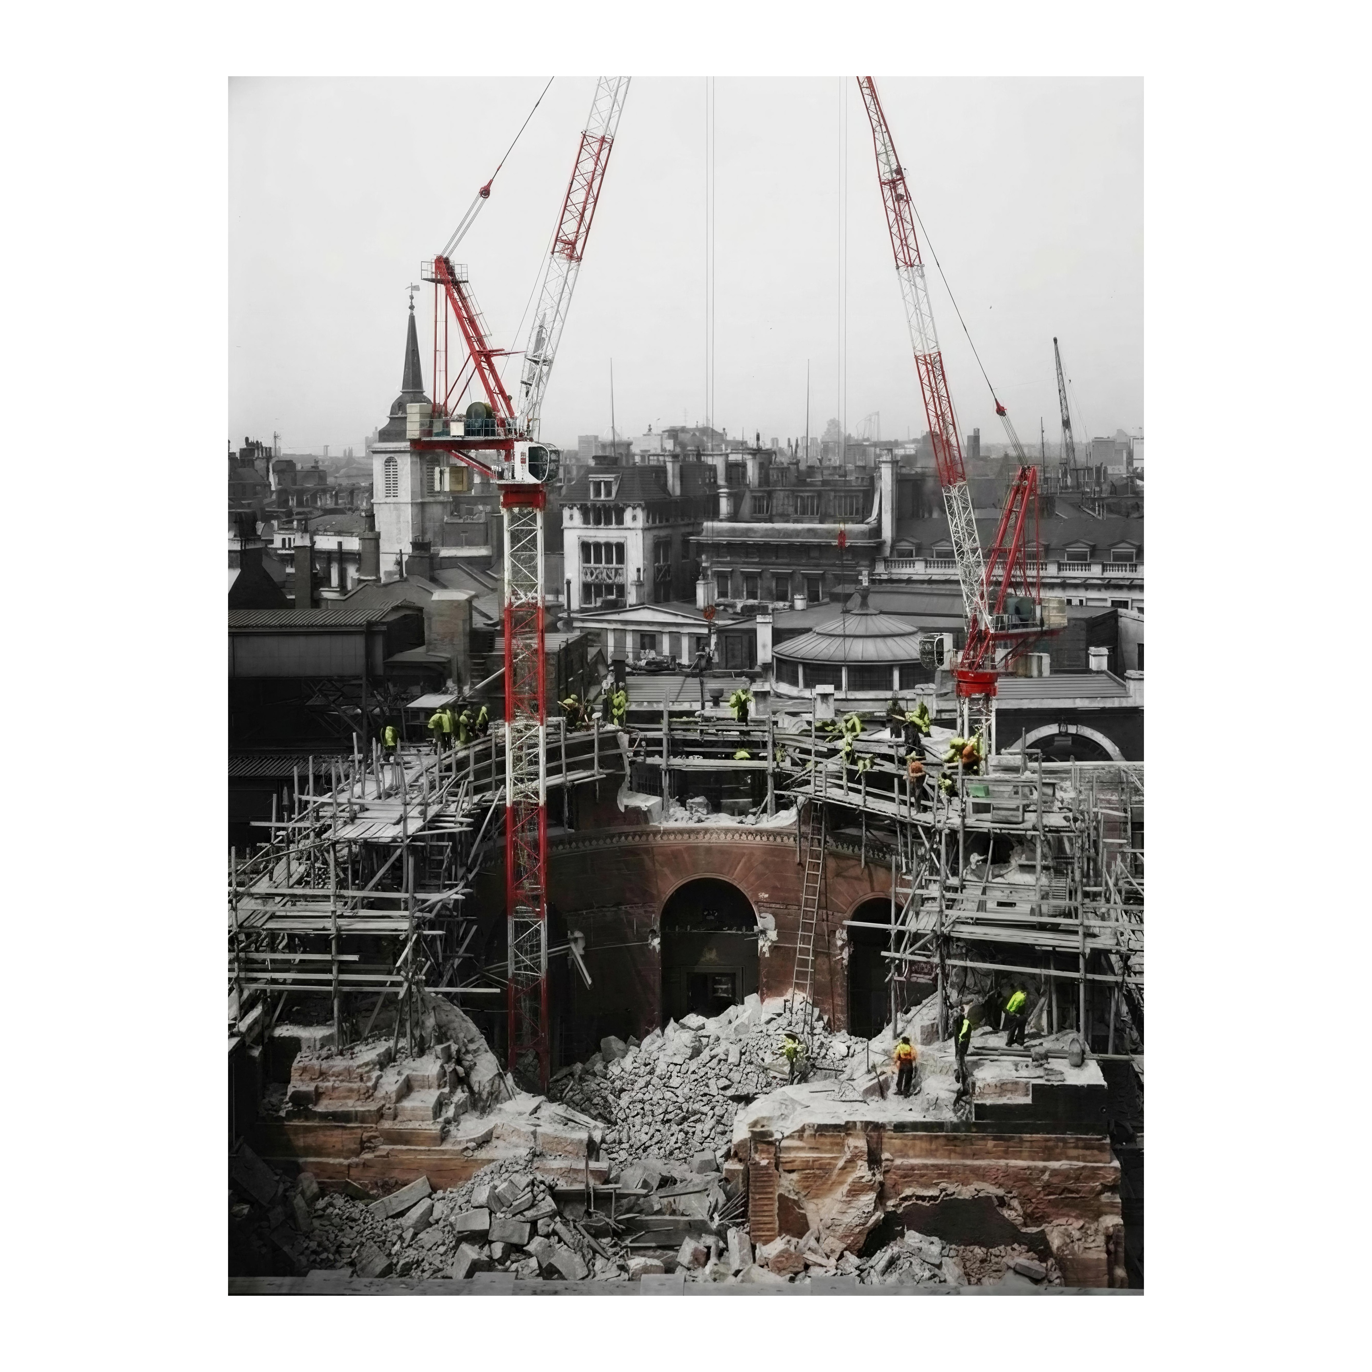
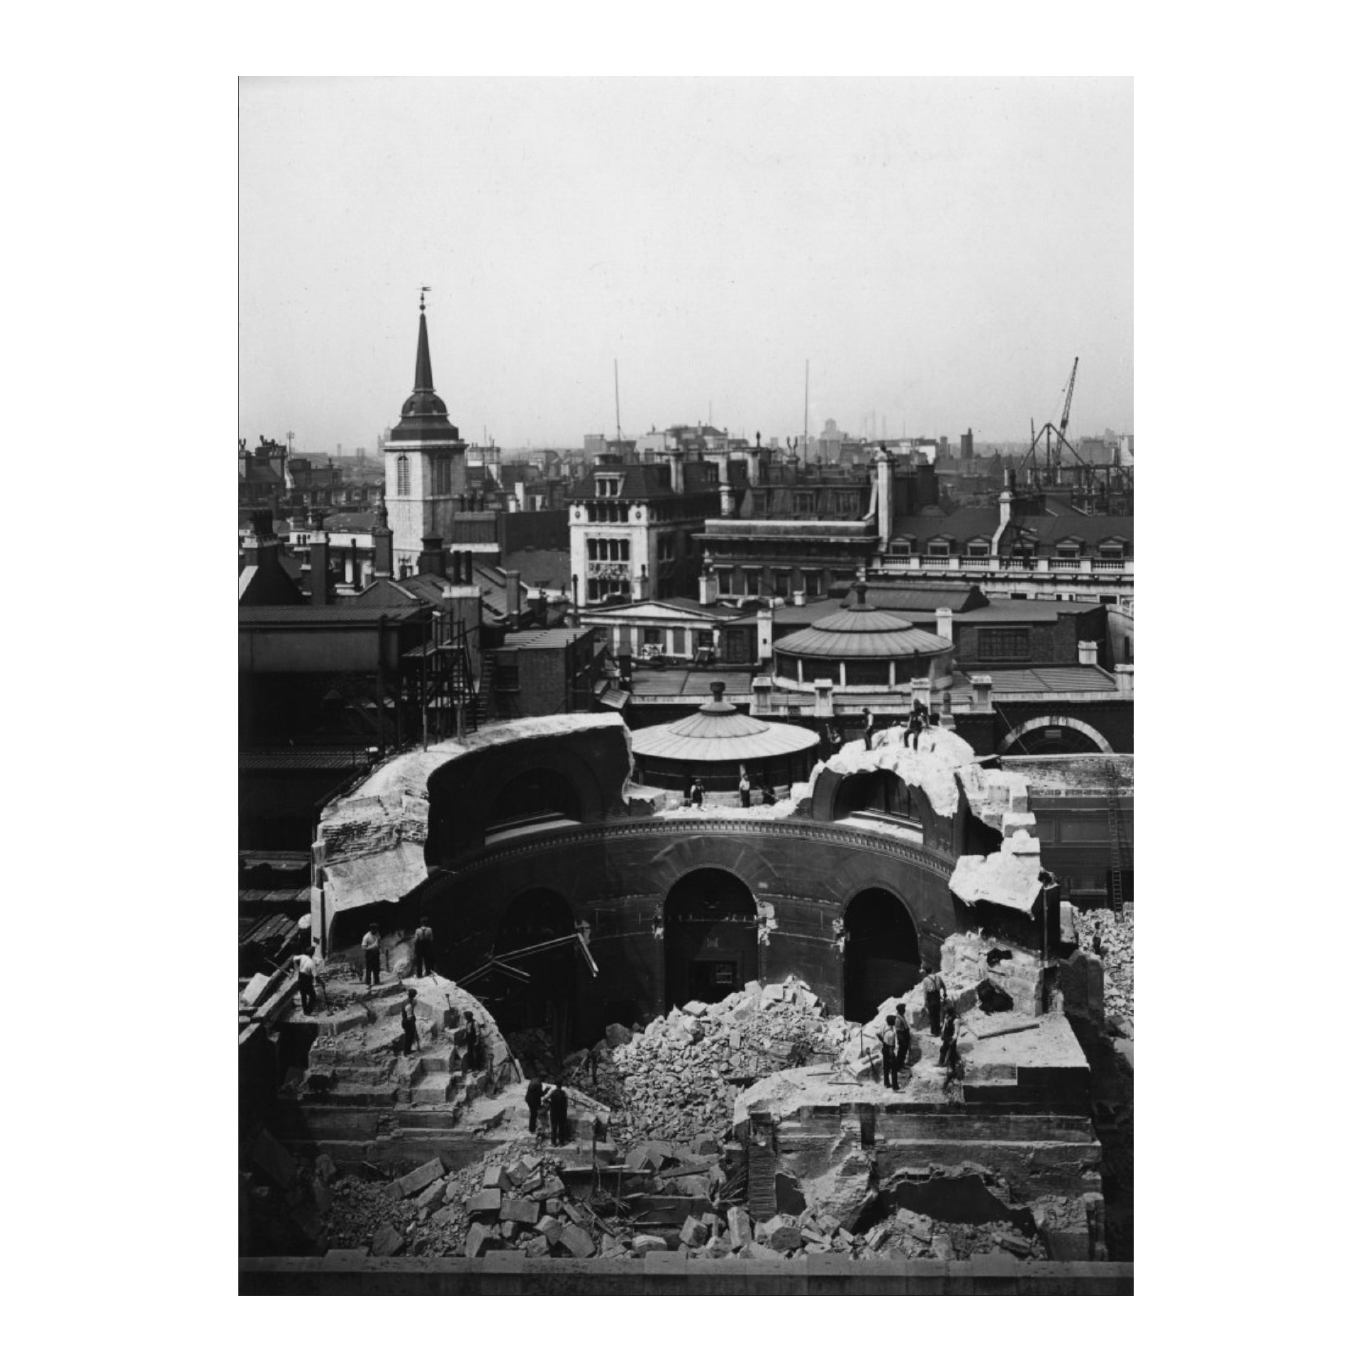
DRDH were invited by @_samjacob to contribute an image for the exhibition ‘The Bank of England in Ruins’ which he has curated at James Stirling’s No 1 Poultry, opposite the Bank itself. Each contributor was asked to work on an archival photograph from the moment of the demolition of Soane’s Bank building, presented alongside an interpretive model of the iconic painting of the Bank by J.M. Gandy, made by Sam’s students @studio_jacob_ioa. Our adjusted image was made in collaboration with @arkitektjonasthor, part of the team for our recent Stavanger competition win.

‘a ruin in reverse’ refers to the 1976 exhibition, Sticks and Stones, by Alison and Peter Smithson, where they proposed that “A building under assembly is a ruin in reverse.”

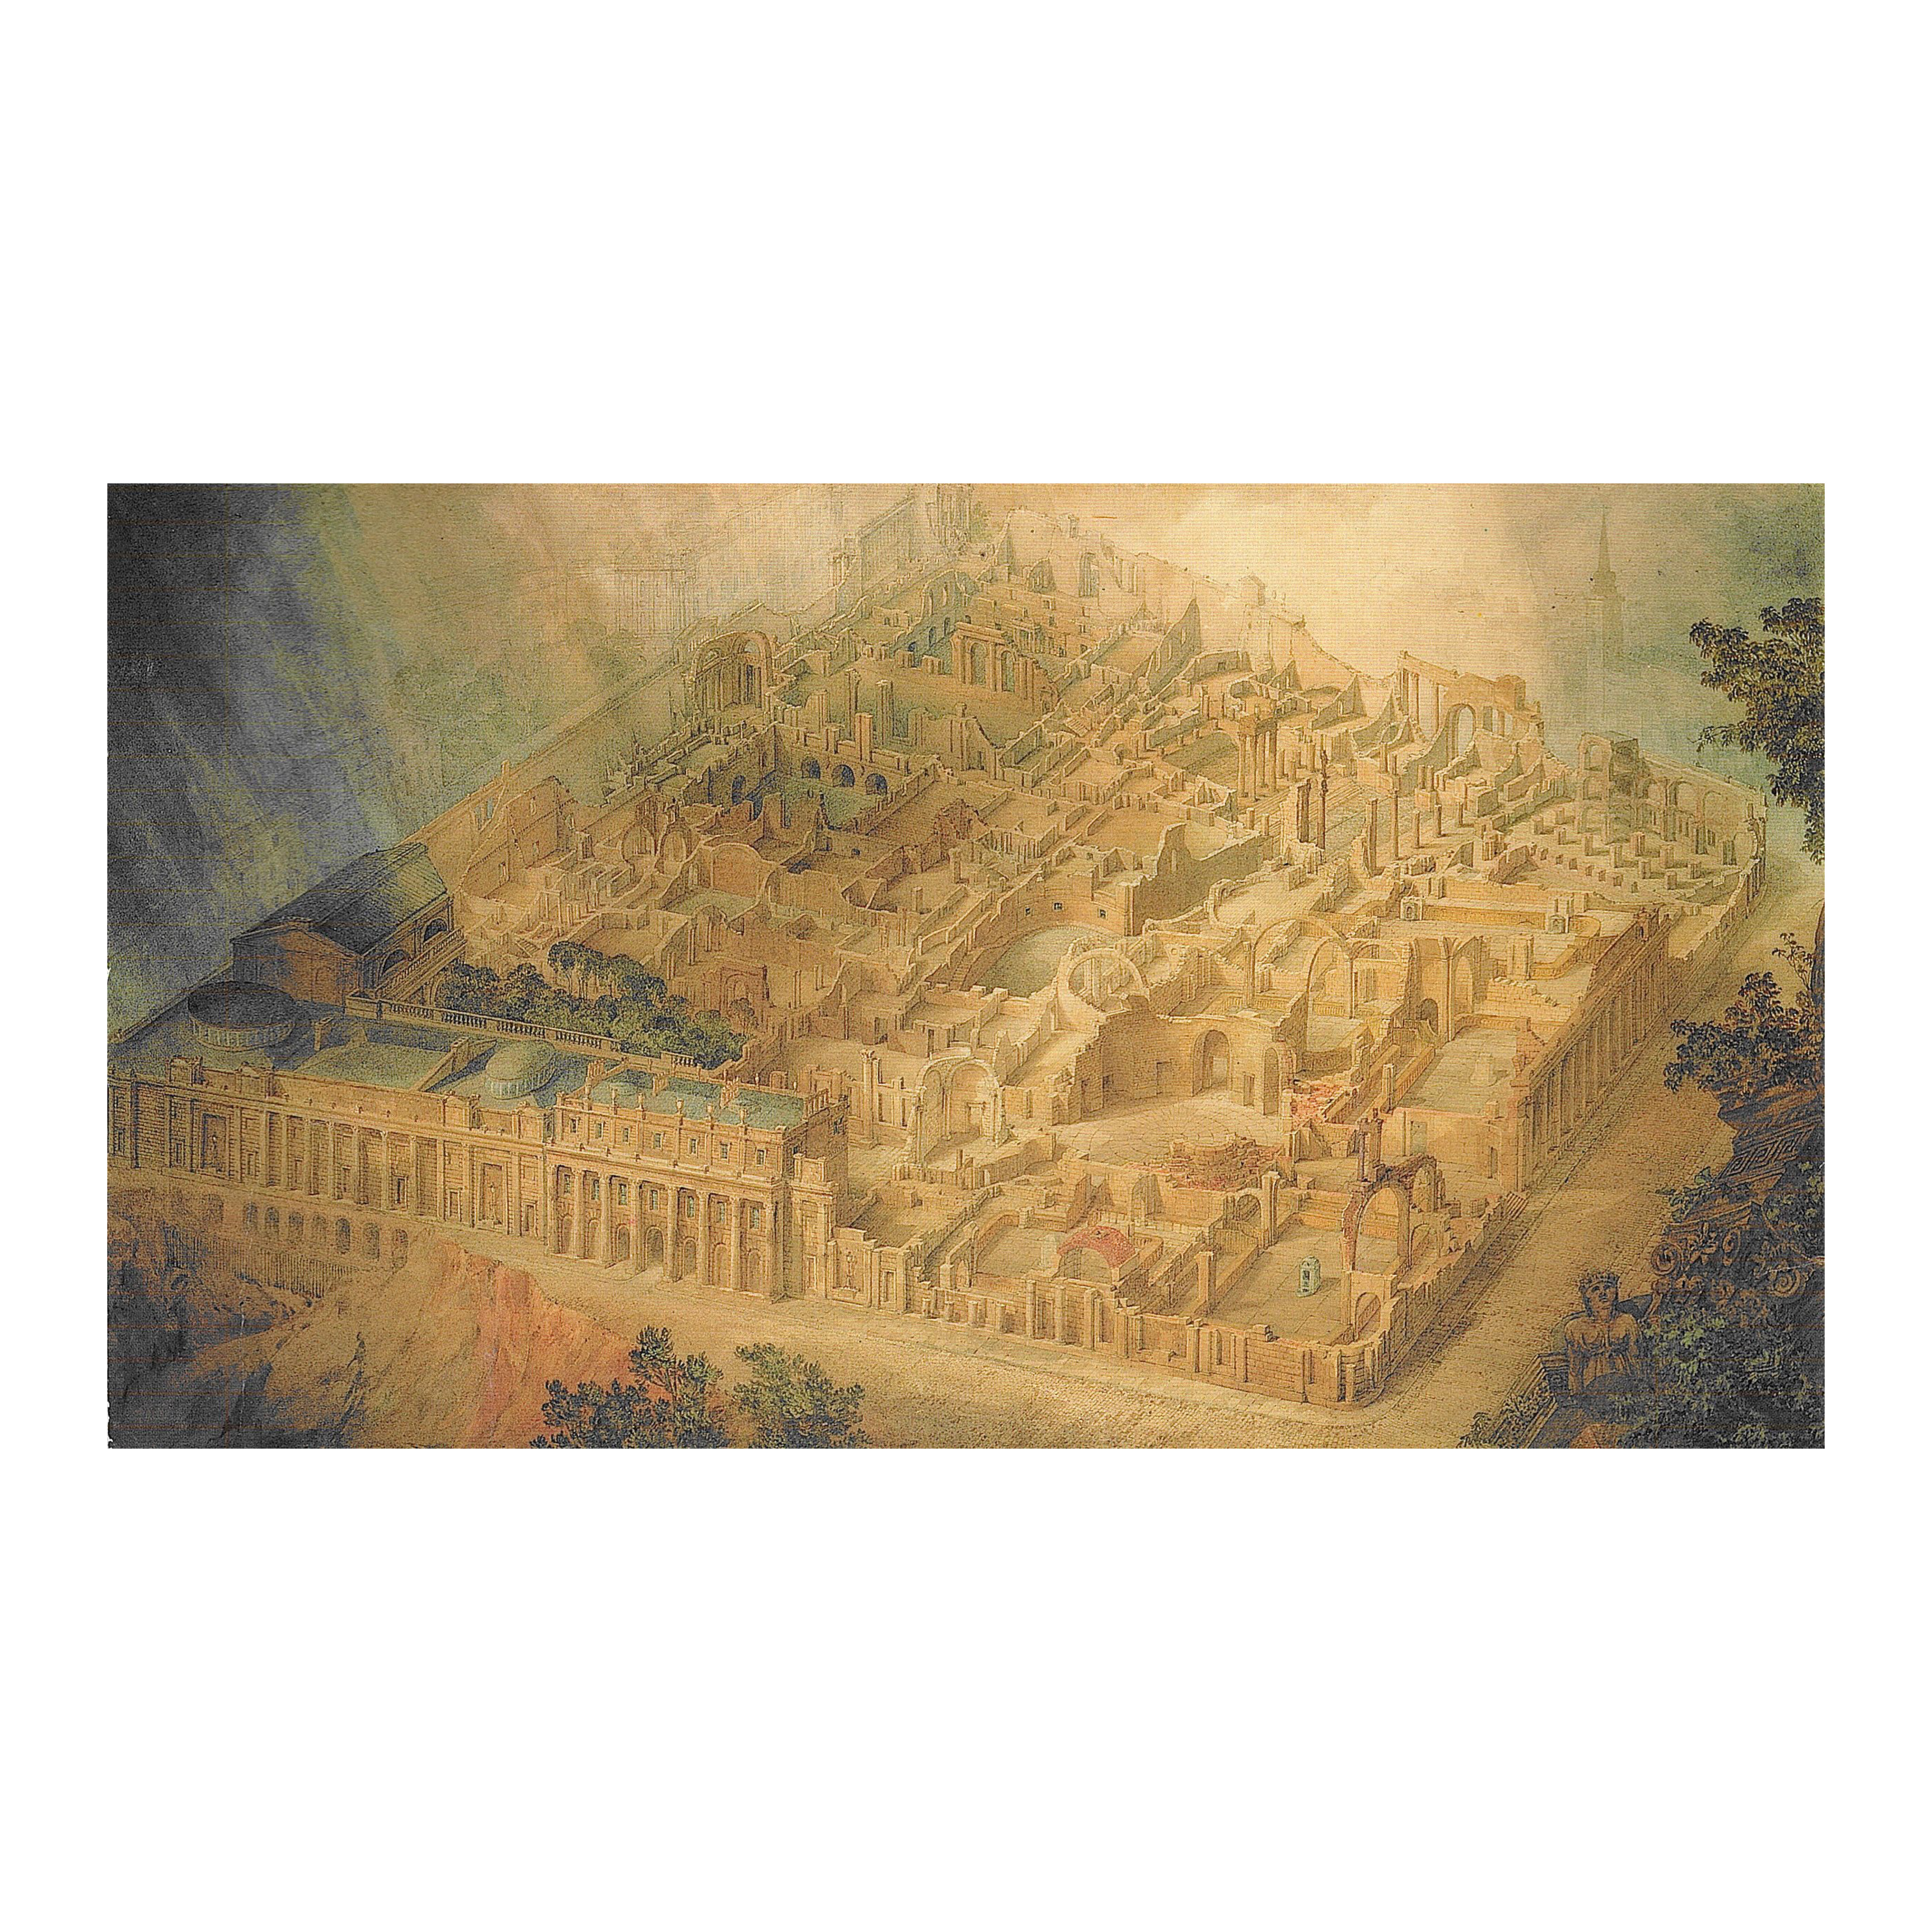
The painting ‘A bird’s-eye view of the Bank of England,’ painted in 1830 by Joseph Michael Gandy, has always fascinated us. Using the architectural drawing convention of the cut-away axonometric, it seems to conflate past, present and future, depicting what might be, at once, a building under construction or in ruins. This painting pre-figured by a century the actual ruination of John Soane’s masterpiece, when it was demolished to make way for the Bank’s enlargement by Herbert Baker.

Following on from Gandy, our AI generated image re-imagines a photograph of the Bank’s demolition as a project on site. Its partial colouration seems to place it in the realm of the past, yet its workmen, in their hi-vis, propose it as now; its dense, horizontal plan offering, perhaps, an alternative to the on-going ruination of the City’s skyline. It becomes 'a ruin in reverse.'


The Bank of England in Ruins
11th December 2025 – 17th January 2026, 12 – 6pm
Hypha Gallery 2 / No 1 Poultry
London EC2R 8EN


Image 1. Photograph with additions made using AI
Image 2. Original Photograph
Image 3. A bird’s-eye view of the Bank of England, J. M. Gandy, 1830


Bank of England 1
Bank of England 2
Bank of England 3

Our proposal, “Etter Eckhoff – Mellom trær, bygg og by” (After Eckhoff – Between trees, buildings and city), has been selected to shape the future of Rogaland Theater and Stavanger Museum.

After a long, thorough, and well-considered process, a unanimous jury has selected the winner of the architectural competition for the new theater and museum in Stavanger.
“The winning proposal creates a cultural meeting place that will elevate the city and give new generations the opportunity to experience something truly unique,” says jury chair and mayor Tormod W. Losnedal.

We look forward to bringing this vision to life together with our fantastic partners: @lundhagem @arkitektjonasthor @arupgroup and @edit_atelier

Together with: @stavangerkommune @rogalandteater @stavangermuseum

Stavenger

DRDH would like to congratulate Mark Pimlott on the completion of his PhD, Means to a Beginning.

As one of Mark Pimlott’s two PhD supervisors, together with Professor Klaske Havik, Daniel will be taking part in the PhD defence on Thursday 25th September at the Aula, TU Delft 14:30 – 16:30.

On Friday 26th September, this will be followed by a Symposium: Images, appearances, utterances, where key ideas in the work will be discussed by Hugh Campbell and Paul Vermeulen, with Klaske Havik, Daniel Rosbottom and Mark Pimlott, moderated by Eireen Schreurs. The Symposium will take place in the Berlagezaal TU Delft Faculty of Architecture 11:00 – 13:00.


Mark Pimlott


Daniel and David are looking forward to lecturing at this year’s NPATAK Yerevan International Architecture Festival. The festival will bring over 20 international practices together with local architects for a week of lectures, panel discussions and architecture tours.


Over the coming weekend, Daniel and David will take part in the festival’s varied programme which will include a panel discussion with Langarita Navarro and PIOVENEFABI at the Boghossian Gardens in Yerevan on Saturday 13th September, as well as a tour of the Sanahin and Haghpat monasteries in Armenia’s northern Lori region.

NPATAK


As part of the Architectural Positions series, for the first year Masters programme, Daniel will be giving a lecture at TU Delft today entitled Shifting Perceptions.


TU Delft

The judges commented that, “as a cornerstone of Sidcup’s regeneration, it embodies the transformative power of architecture, enhancing not only the streetscape but also the lives of those it serves.”


We are proud that the building has made such a difference to its community and contributes so much to the character and vitality of Sidcup High Street. The opportunities for architecture to be both civic and civil seem increasingly rare and this is therefore a particularly important award for us, placing our project in a lineage of other civically minded buildings, since the awards began in 1959.


The awards panel looked at over 300 nominations and shortlisted 61 projects for commendations and awards. We were very happy that our building was amongst the five considered for the Outstanding Achievement Special Award.


cIVIC TRUST AWARDS

‘It’s an incredible addition to the high street – a truly civic building,’ said judges of Storyteller, which combines a library, cinema and housing in Sidcup, south-east London.

AJ WIN

The judges said:
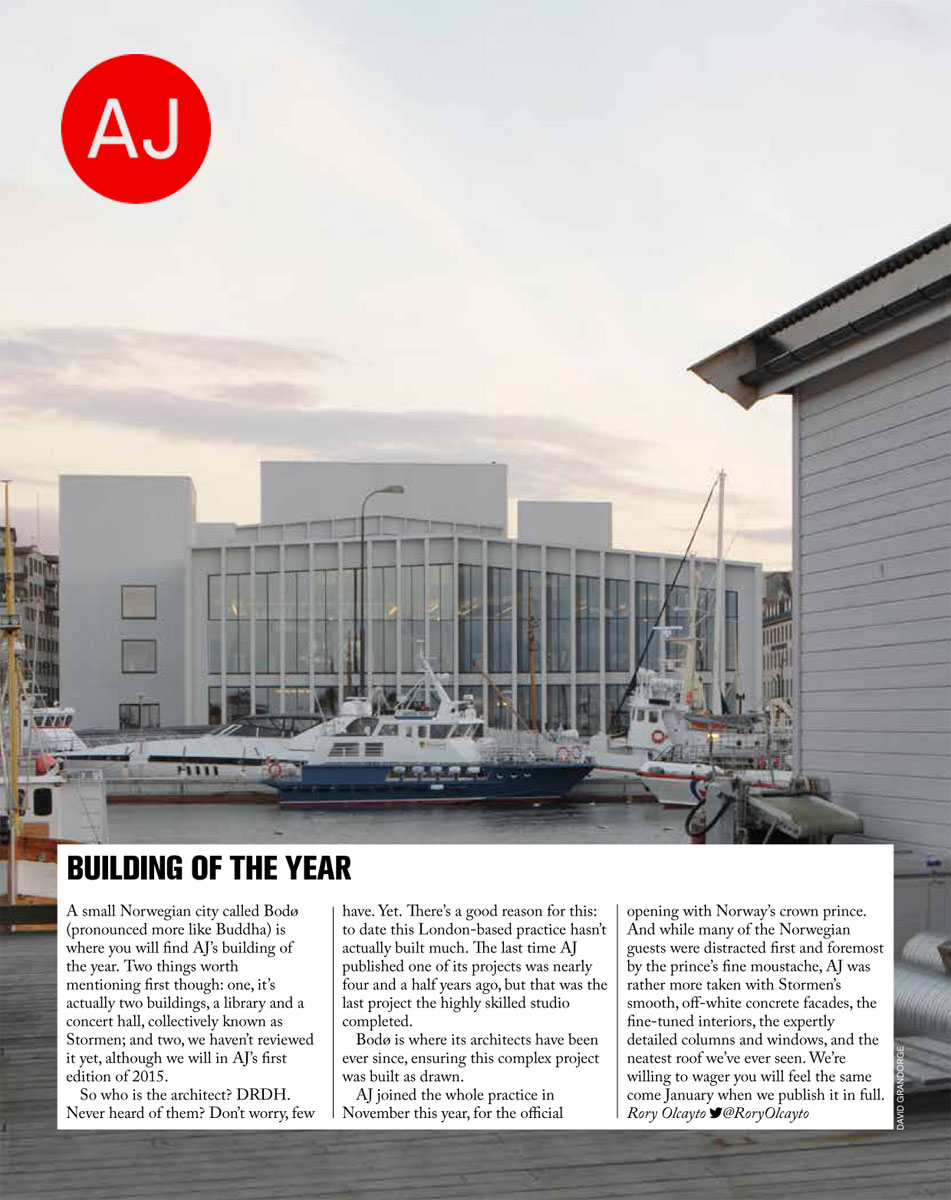
“The Stormen Concert Hall was an enormous leap of faith, designed to stimulate the economy of a community so sparsely distributed that the odds were always stacked against success. It stands as a triumphant testament to the power of high-quality design to act as a catalyst not just for economic regeneration, but for creativity, confidence and civic pride.“


gREY 1

Daniel has been invited to give a lecture in Milan by the leading Italian Architecture Magazine, Casabella on 4th November, entitled “Peripheral Figures.”

Among other pieces of work, Daniel will talk about DRDH’s projects Sidcup Storyteller and the Bijloke Concert Hall, both which have been featured in Casabella in the past year.


Poster

Daniel and David are looking forward to lecturing at the Barbican next week, on Thursday 20th June, as part of the Architecture Foundation’s ‘Architecture on Stage’ series. Despite speaking in many other places, it is ten years since they last lectured in London, and they will be presenting buildings made over the course of the last decade.

Tickets are available from the Barbican Box Office, link in bio.

@architecturefoundation

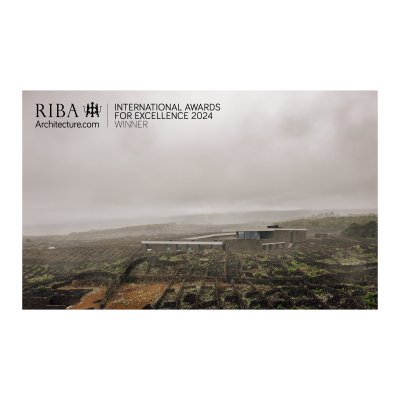
The Adega on the island of Pico, designed in collaboration with SAMI-Arquitectos for the Azores Wine Company, has been awarded a 2024 RIBA International Award for Excellence.

We are pleased to announce that Sidcup Storyteller has won the Building category in the 2024 Pineapple Awards,magazine, @TheDeveloperUK and @FestivalofPlace

As a public building serving one of London’s poorer communities, we are happy to win an award that focuses on the vitality, quality and character of urban places and the contribution that architecture can make in defining a good piece of city, valued by its community. Two awards were given in the building category and we are honoured to share it with Appleby Blue, the wonderful Almshouse project by our friends @wwmarchitects

The judges – Eleanor Fawcett, Head of Design at Old Oak and Park Royal Development Corporation, Chris Williamson, Chair at Weston Williamson + Partners and Pepper Barney, Founder and Managing Director of BiBO – recognised in their comments the foresight of our client, the London Borough of Bexley @LBofBexley, in commissioning a new high street public building, given the challenging environment for UK local authorities: “The council spotted the high street was failing and took the initiative to intervene. Keeping hold of the community benefit they have created a project of calibre and civic pride.”  


Daniel will be giving a lecture at EPFL on Monday 13th May as part of the Superonda Talks lecture series. Invited by Prof. Nicola Braghieri, Daniel will consider questions of craft in a contemporary and increasingly digital building culture, through a number of DRDH’s completed and ongoing projects alongside work from his Chair at TU Delft.

Lausane


‘An architecture… able to admit the paradox of the whole fragment: the building which is a whole at one level and a fragment of a greater whole at another level… It is the difficult unity through inclusion rather than the easy unity through exclusion.’
Robert Venturi, ‘The Obligation Toward the Difficult Whole,’ in Complexity and Contradiction in Architecture (1966).

Daniel will be giving a lecture on 5 March 2024 as part of Norwich University of the Arts’ Architecture & Interior Design Studio Talks series. He will talk about the work of DRDH, and some of his teaching at TU Delft, in the context of Robert Venturi’s thoughts on the possibilities of ‘the difficult whole’.

Norwich

The project for Opera Ghent, which DRDH won in 2018, has completed Definitief Ontwerp (DO) stage. In the next few weeks we will be preparing the Building Permit submission.

Over the last two stages the project has been significantly redesigned, to meet the revised budgets. We are pleased with the outcome, a design which we hope feels more refined and calibrated to the scale and rhythms of the existing buildings, while retaining the key ideas of the competition.

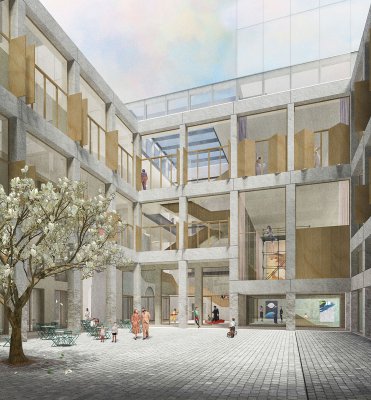
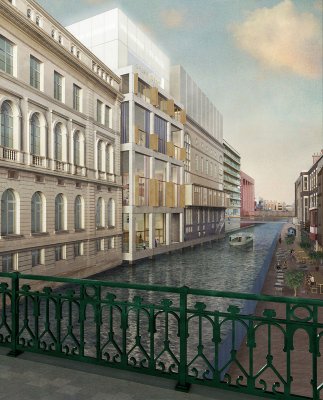
The atrium, asked for by the competition brief, has been replaced by a central stair hall which opens via seating steps to the Ketelvest Canal and sits below a large, flexible performance and rehearsal space that opens onto the city. The resulting public sequence ascends from an open public ground, through a ribbon of stair that climbs from the columnar hall against the curving outer wall of the existing Redoute ballroom. The façade remains of structural stone, with a finer grain, whilst a timber interior structure negotiates the complex geometries between new and old.

Within the historical spaces, a forensic analysis of paint samples and infrared imagery has revealed the original festive palette and décor of the ballrooms, which will be restored and will form a palette of colours to accent the material character of the new building


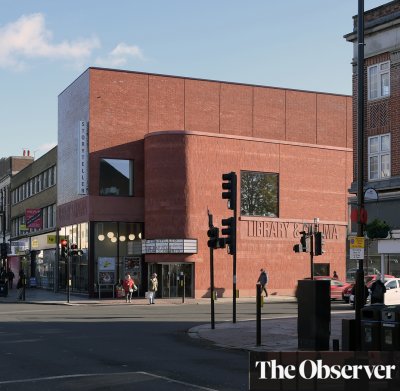
DRDH’s recently completed public building on Sidcup High Street in London, incorporating a public library, cinema, café and housing, is reviewed by Rowan Moore for the Observer Newspaper, 17th December 2023.


Describing DRDH as ‘classy minimalists’ the article proposes the building as “combining aspects of the American-inspired commercialism of art deco cinemas with the Arts and Crafts socialism of William Morris, while remaining its abstracted 21st-century self.” Its interiors are described as “a three-dimensional composition of spatial characters – high, low, shadowy, bright, inward and outward-looking, timber and concrete – that reflect the assorted human actions inside and outside the building. From time to time your view is returned to a place you’ve already seen, back into the cafe or library, for example, or on to the streets. This experience creates a sense of interconnection between the location’s various lives.” Moore suggests that its “thoughtful and enjoyable architecture… does promise genuinely to bring energy to the high street.”


DRDH are pleased that a perspective section drawing, from our project for the Library and Concert Hall in Bodø,  will be shown as part of a major new exhibition, 'Hånd og maskin. Arkitektoniske tegninger.' The exhibition opens on Friday 17th November at the Norwegian National Museum of Art and Design in Oslo @nasjonalmuseet and is curated by the museum’s Architecture Curator @joakimskajaa and colleagues.

The piece comes from a body of work on the buildings held in the Norwegian National Archive, which includes drawings, a book of collated working drawings and models at various scales, from city to interior. The models include two made in collaboration with the late master stonemason Roger Partridge, a former colleague of Daniel’s at @kingston.school.of.art in London.


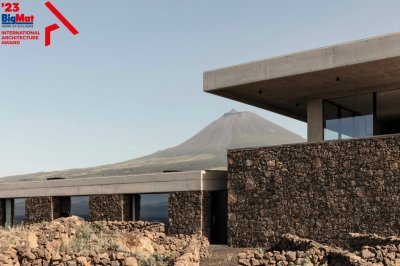
We are proud to announce that the Adega for Azores Wine Company, in collaboration with our friends @samiarquitectos has been announced as the Portuguese National Winner of the Bigmat International Architecture Award, 2023. 


We are very proud to announce that the Adega on the island of Pico in the Azores, a winery and guesthouse for the Azores Wine Company @azoreswinecompany, which DRDH made in collaboration with our friends Sami Arquitectos @samiarquitectos, is a finalist for XIII Premio Secil de Arquitectura. Since 1992 this Portuguese award has been given every two years for a work of architecture. Previous winners include both Álvaro Siza Vieira and Eduardo Souto de Moura


Bijloke Concert Hall was nominated for each category, as well as the Special Restoration Mention and Special New European Bauhaus Mention. 


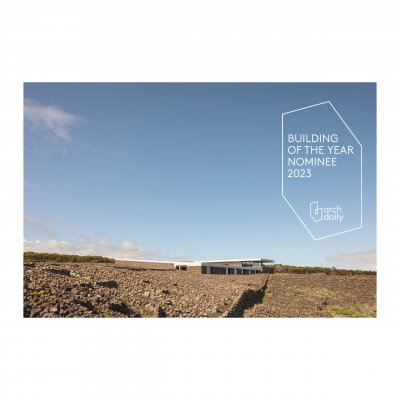
The new adega, incorporating a small 5 room hotel and designed as a collaboration between DRDH and Sami Arquitectos for the Azores Wine Company, is the first large scale wine production facility to be built in the vineyard landscape of the volcanic island of Pico in the Azores for more than a century.


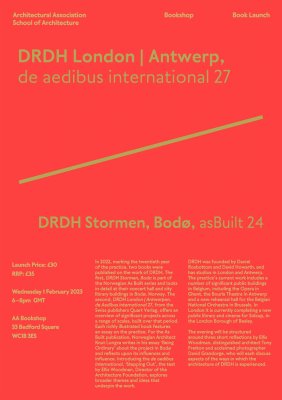
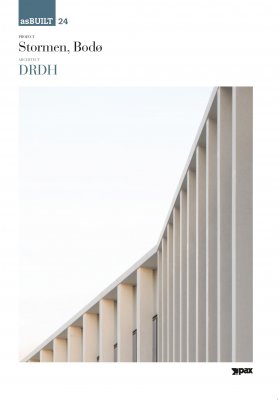
There will be a joint book launch event for DRDH London | Antwerpen, de Aedibus international 27, from the Swiss Publishers Quart Verlag, and asBUILT 24 Stormen Bodø, DRDH, published last year by Norwegian Publisher PAX Forlag, at the AA Bookshop, Bedford Square, London on 1st February 2023.


The evening will be structured around three short reflections by writer and director of the Architecture Foundation, Ellis Woodman, distinguished architect, Tony Fretton and acclaimed photographer, David Grandorge, who will each discuss aspects of the ways in which the architecture of DRDH is experienced.


.


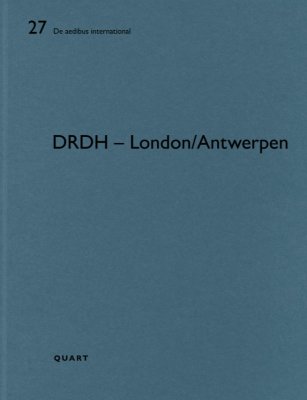
We are pleased to announce that De aedibus international 27 DRDH London | Antwerp has been published by Swiss publishing house Quart Verlag.


The Bijloke Music Centre, developed in collaboration with Julian Harrap Architects as conservation architects, has won the Heritage Prize 2022 of East-Flanders. The awards ceremony will be held at the Bijloke early next year.

@debijloke @oost_vlaanderen


We are very happy that the Bijloke Concert Hall has been chosen as one of the featured projects in the bi-annual Flanders Architecture Year Book for 2022, published by the @vai_architektur_institut and offering an authoritative overview of architecture in Flanders over the past two years.


The winery and hotel on the island of Pico in the Azores, designed by DRDH in collaboration with SAMI Arquitectos for the Azores Wine Company, is a finalist In the Portuguese National Architecture Awards, FORMA. The awards ceremony will take place in Lisbon on 26th October 2022.


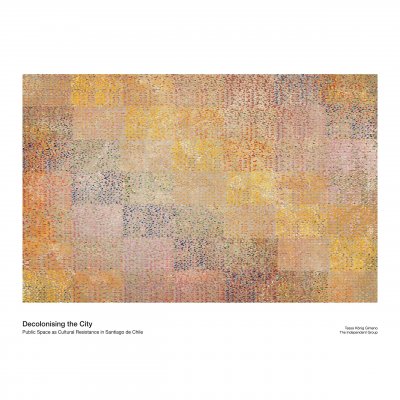
 DRDH would like to congratulate our colleague Tessa Koenig Gimeno on winning Archiprix in the Netherlands with her graduation project, ‘Decolonising the City: Public Space as Cultural Resistance.’ Tessa graduated from TU Delft in 2021 where she studied with Daniel as part of the Independent Group in the Chair of Interiors Buildings Cities. @interiors.buildings.cities


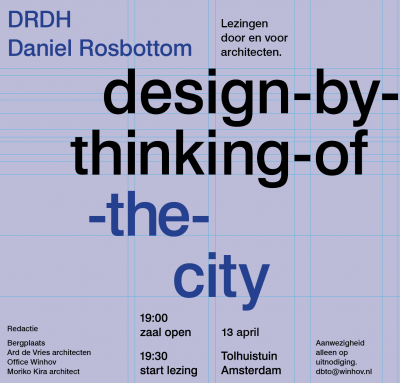
Design-by-thinking-of’ is a series of invitation-only lectures, by and for architects. It offers a new platform for architects to share their projects and specific thoughts around design. The editorial board consists of four Amsterdam based architects: Bergplaats, Ard de Vries Architects, Office Winhov and Moriko Kira Architect.


The Bijloke Music Centre and Concert Hall in Ghent won gold award in the Heritage and Culture category of the Publica Awards '22'.


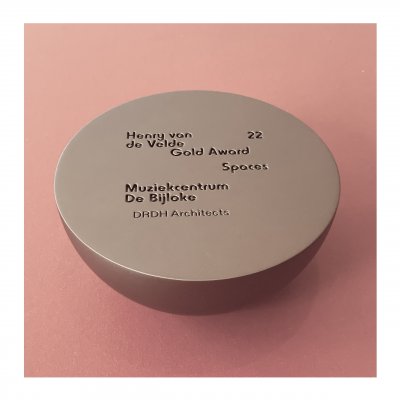
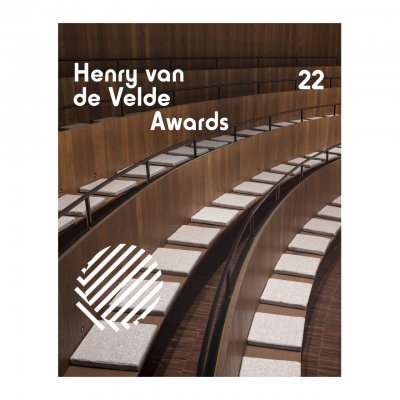
The Bijloke Music Centre has won the Gold Award in the Spaces category of the Henry van de Velde Awards 2022.


The project was developed together with Julian Harrap Architects, Arup, ABT and RCR. Within the masterplan for the complex designed by DRDH, the  new café and existing foyers are furnished by a collaboration of young Flemish designer makers, Onbetaalbaar and Studio Helder.

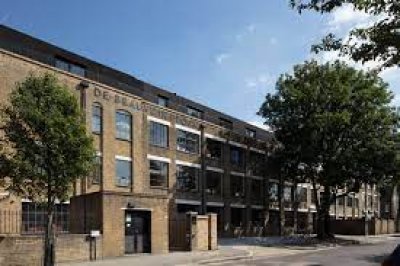
DRDH London has moved to a new studio in de Beauvoir Block, a refurbished factory complex by our friends at Henley Halebrown. 


Stormen Bodø by DRDH has been published, with an introductory essay by Norwegian architect, Knut Longva and photography by David Grandorge.

The asBUILT series is an initiative of Oslo School of Architecture and Design @aho_architecture_design and Norwegian publisher, Pax. Its intention is to document, in meticulous detail, a single building project through working drawings, technical specifications, a photographic record and a discursive essay.


The Bijloke Music Centre and Concert Hall in Ghent is a prize winner in the Spaces category of the Henry van de Velde Awards 2022. If you would like to vote for it to win the Public Gold Award then please follow this link


The new café and existing foyers are furnished by a collaboration of young Flemish designer makers, Onbetaalbaar from Ghent and Studio Helder from Antwerp.


Daniel and David will be lecturing in the Opera Gent, at the invitation of Archipel, on 18th November 2021. Reflecting on Archipel’s current theme of Togetherness, they will present a range of completed works and one ongoing project, the Opera itself, which together seek to embody some possibilities of architecture as a condition of threshold.

Tickets and further information are available at https://archipelvzw.be/en/agenda


2-3 years post qualification experience in public, heritage and performing arts projects would be beneficial. Digital applications with CV and examples of work to jobs@drdharchitects.co.uk


The shortlist for the first Ghent Architecture Prize has been announced. The Bijloke Music Centre has been selected amongst 20 finalists from more than 120 project submissions.A public jury of 25 Ghent residents and a professional jury  will visit all projects in the coming month. More information can be found here.  


The project was developed by DRDH Architects together with Julian Harrap Architects, Arup, ABT and RCR. The interior of the foyer has been assembled by Studio Helder and Ghent collective Onbetaalbaar.


The Bijloke Music centre reviewed by Marwa El Mubark in the Architectural Review.

1033_12_01


To celebrate our 20th year, the first twenty posts will look back throughout our archive at key build and unbilt project.

00_POST_DRDH INTRO

The scheme provide an accessible, hands on paid workplace experience and mentoring programme established with the mission of diversifying architecture practices. Our first RE-SET-GO intern, Randy, joined DRDH in July 2021 for a paid work experience placement. The aim is to offer meaningful insight into working in architecture practices, support him through development of relevant and varied skills and providing genuine, hands-on experience.


Randy


On 30th June 2021, the adega for the Azores Wine Company has been opened on the Island of Pico by the President of the Azores and representatives of  the regional and local governments, reflecting the importance of the building for the local economy, the future of the wine region and the Unesco World Heritage landscape in which it is situated.


The new winery and hotel on the Island of Pico in the Azores, designed and built in collaboration with our friends Sami Arquitectos, has been featured in the Financial Times. Photo by Rui Soares.


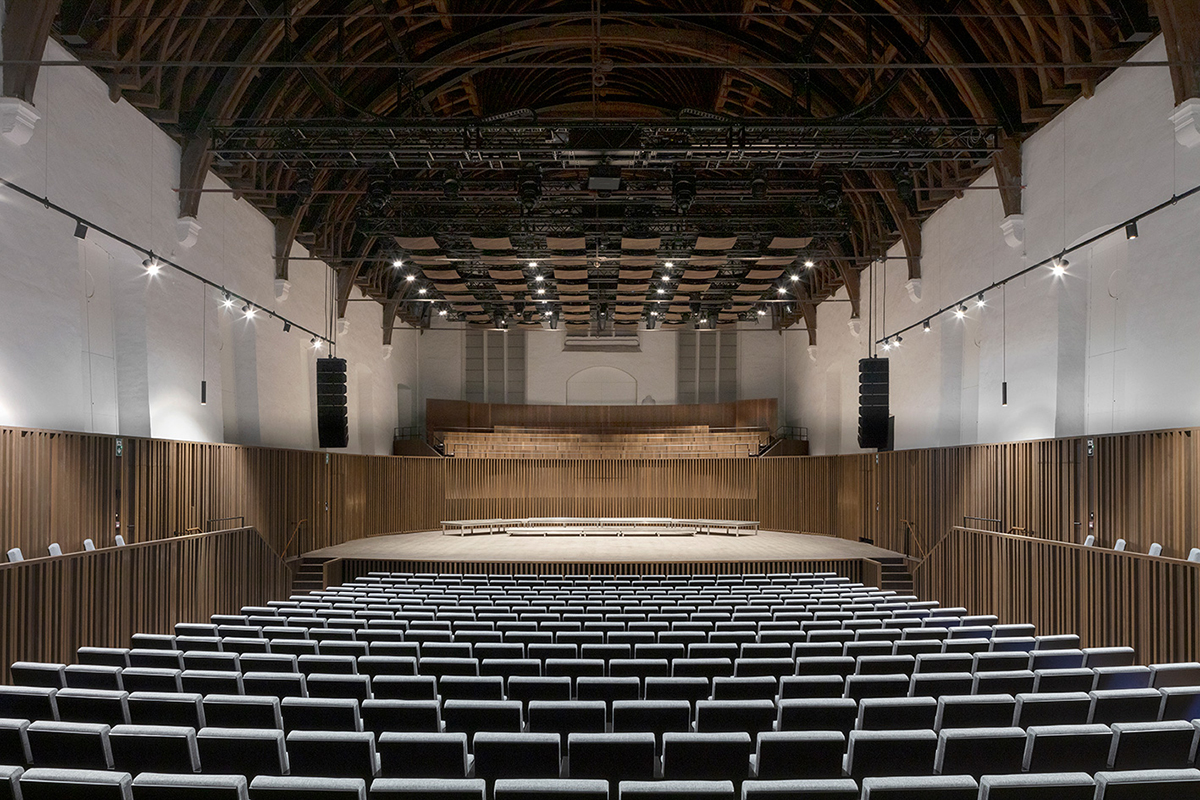
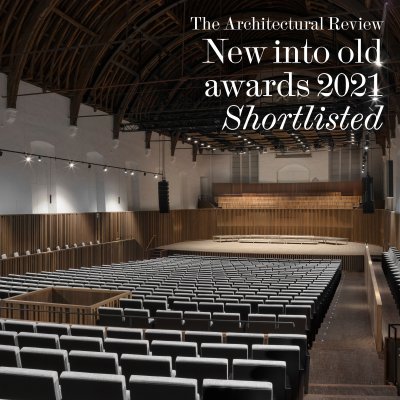
The Bijloke Concert Hall in Ghent, Belgium is one of the fifteen projects shortlisted by The Architectural Review for its New into Old awards 2021. The shortlist includes projects by Harry Gugger Studio, Grimshaw and Ryan W Kennihan Architects. The project was developed together with Julian Harrap Architects, Arup, ABT and RCR.


More info 


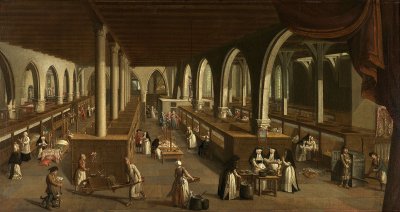
DRDH Architects with Opera Amsterdam, Studio Louter and Studio Warmerdam have been shortlisted in the competition for the St John’s Hospital Museum in, Bruges, Belgium. Situated within Museum Quarter of the historic centre of Bruges, the project aims to rethink the public experience of one of the oldest preserved hospital buildings in Europe which houses important works by the Flemish primitive artist Hans Memling.


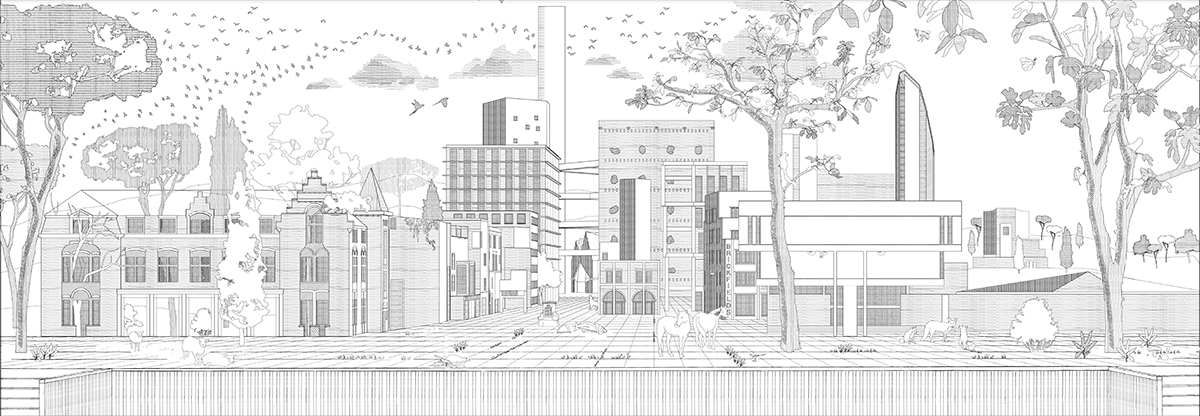
The Tragicomic City, a satire after Serlio


In 1545, Serlio first proposed the city as scenography, within which life could play out as theatre: the comic city of everyday buildings alongside the tragic city of noble edifices, and finally the satiric, enshrouded by forest.  He commended his readers to work into those sketches and we have taken the cue. Our contemporary scene draws together comedy, tragedy and satire. Here good, ordinary buildings rub shoulders with the civic, the civil and the collective. This borrowed architecture, made by men and women, by friends, is part of an ecology. Leaving space for diverse nature, it’s a city that’s learned from the recent past, where statues remain toppled and animals range freely. It remains messy and unresolved, as the ideal city should be.


Capriccio


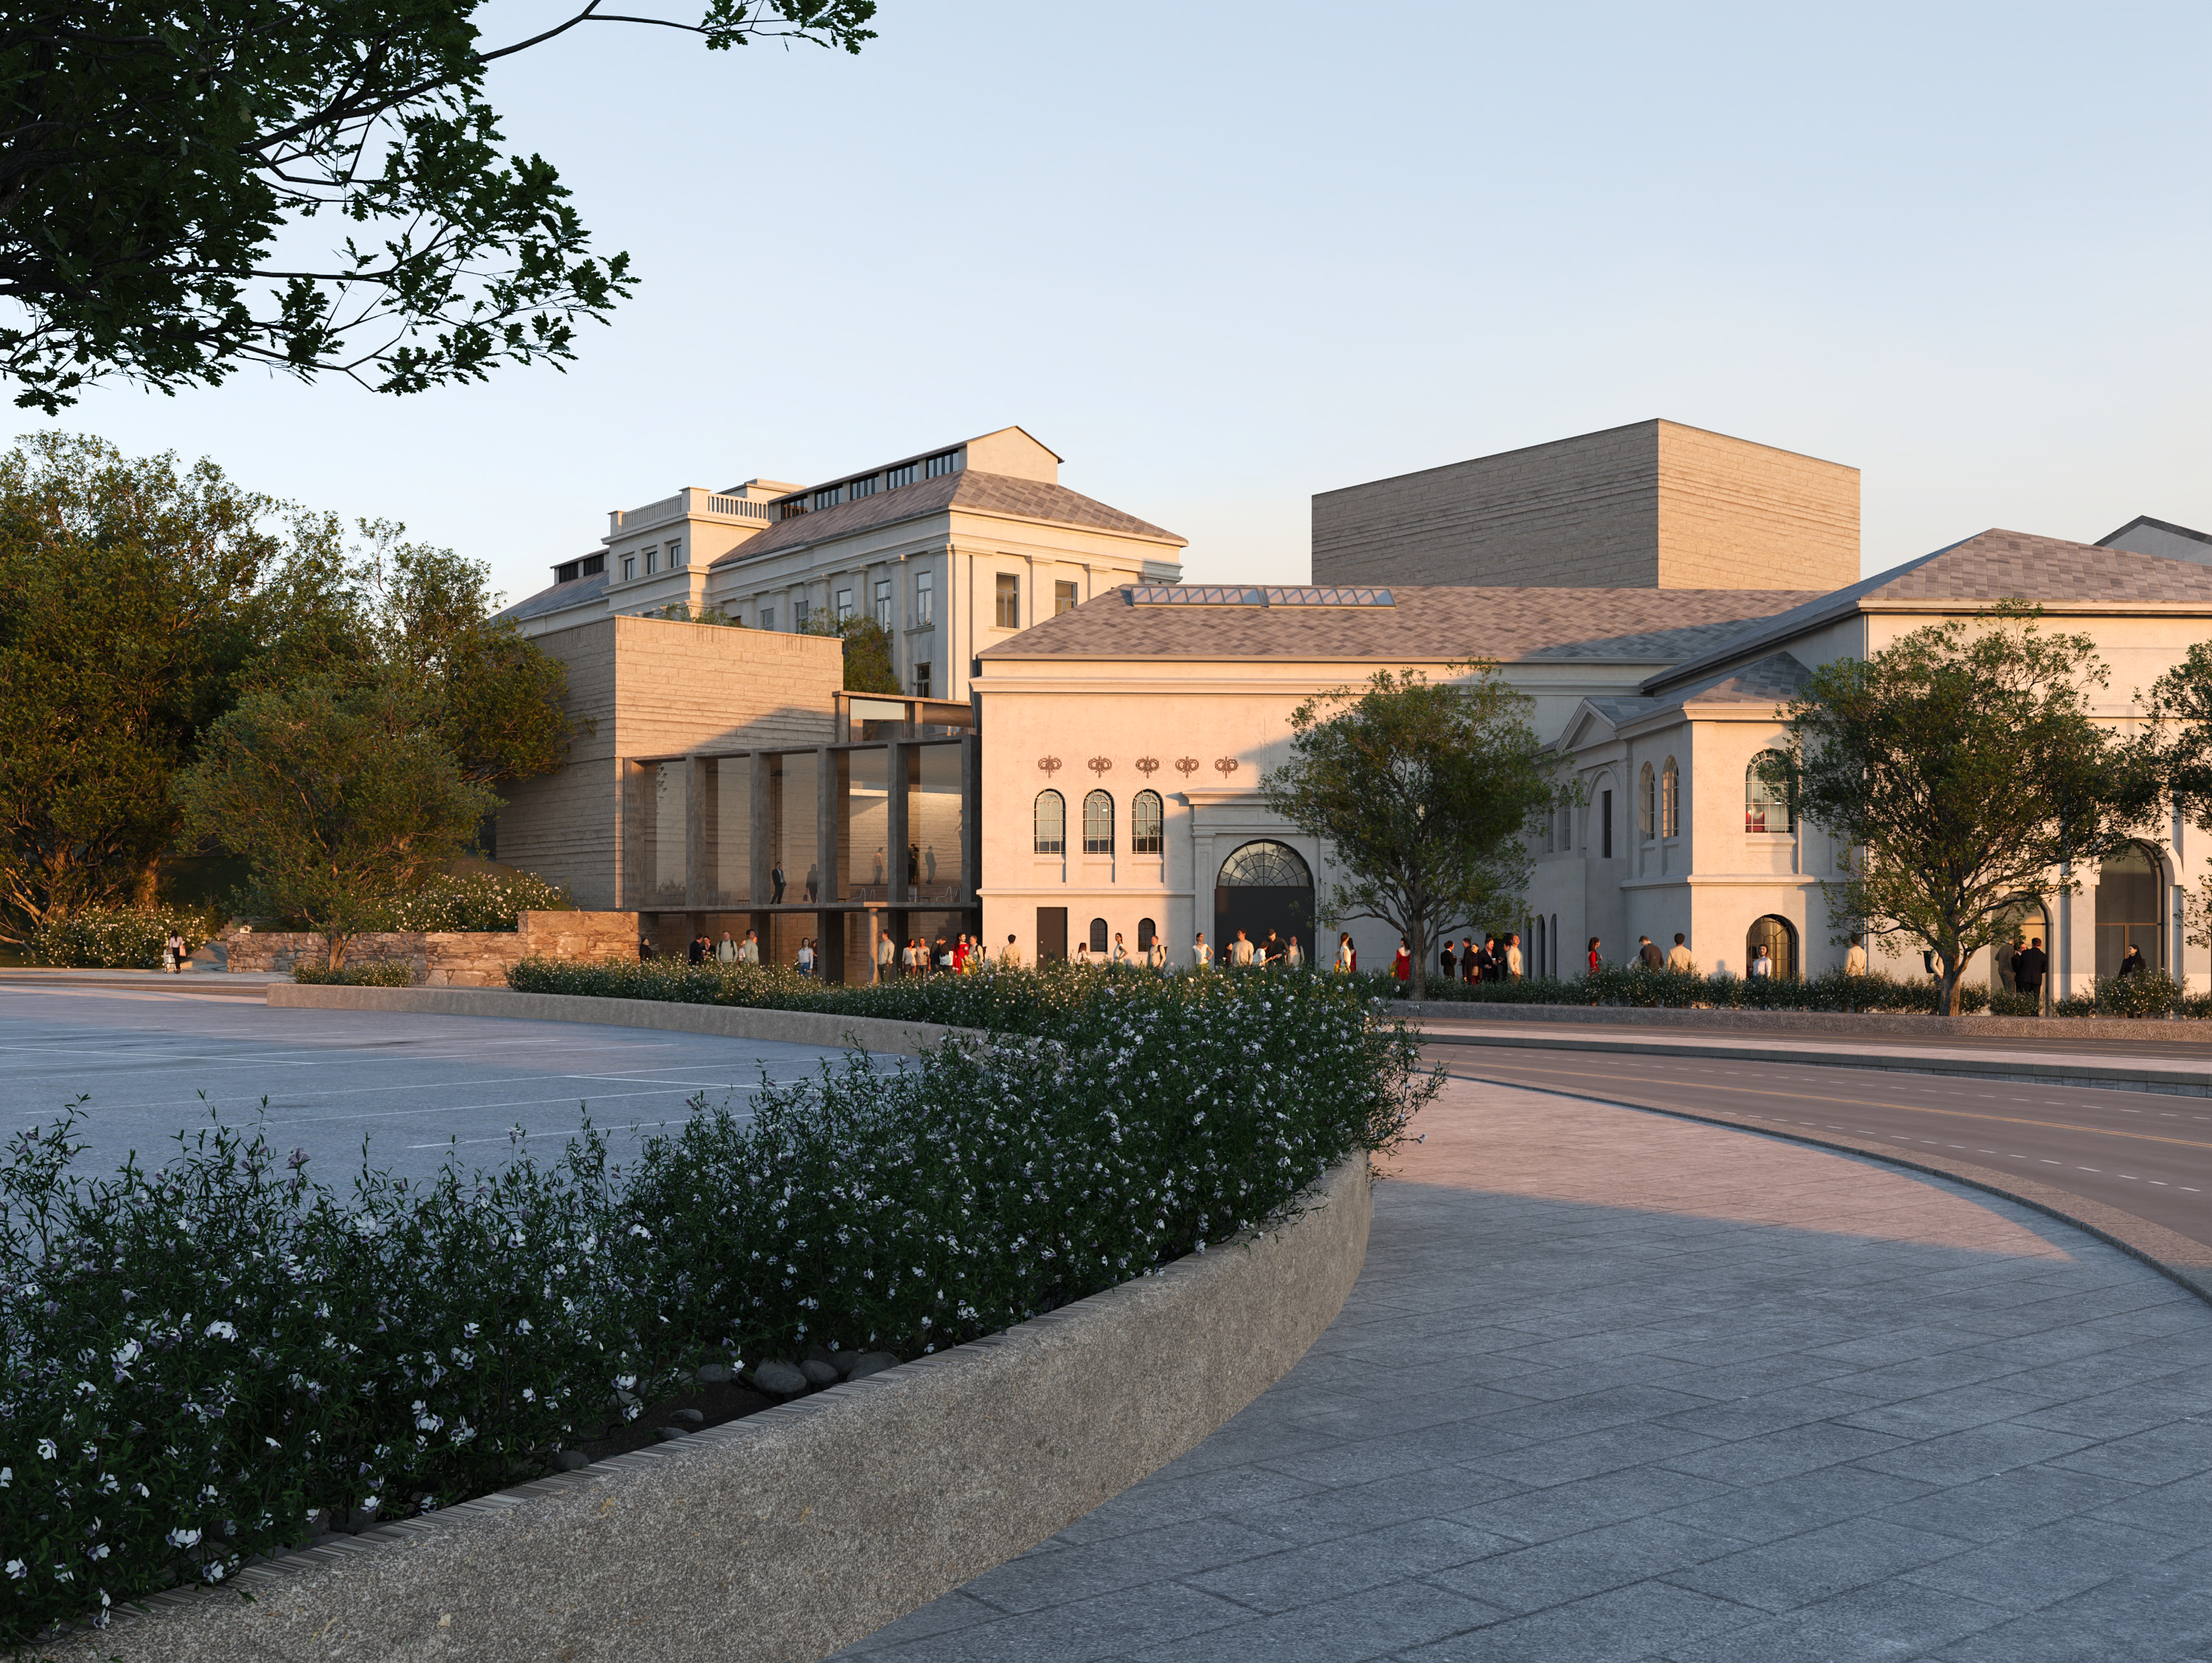
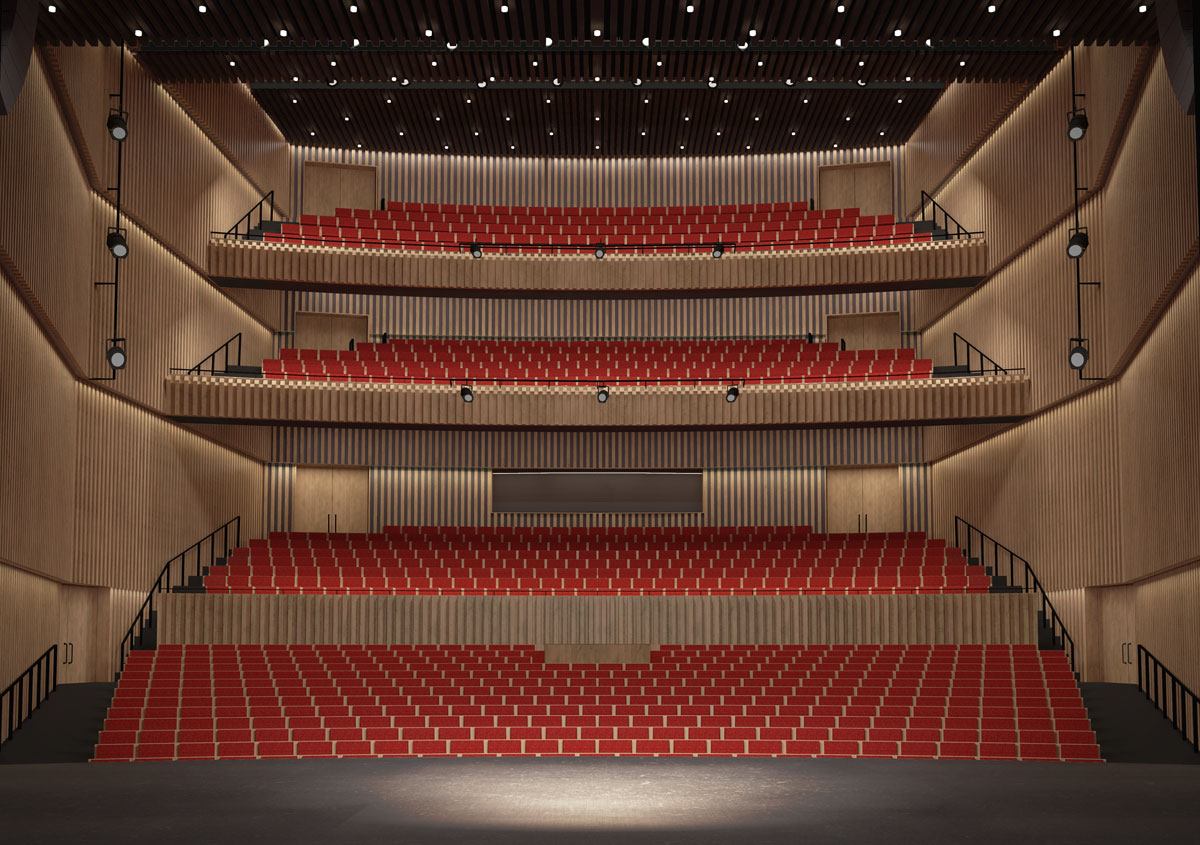
The Flemish Governement and the City of Ghent have agreed the funding for the transformation of the 19th century listed Ghent Opera building into a Music and Performing Arts Centre. DRDH Architects have been developing a Masterplan for this project after winning an international competition in 2019, in collaboration with BAS, Arup Venue and Acoustics, Steenmeijer architecten and RCR.


The Flemish Governement and the City of Antwerp have agreed the funding for the transformation of the 19th century listed Bourla Theatre. DRDH Architects have been developing a Masterplan for this project after winning an international competition in 2016, in collaboration with Julian Harrap Architects, Arup Venue and Acoustics, ABT and RCR. 


On September 3rd, the new concert hall of Muziekcentrum de Bijloke in Ghent was officially opened by the Minister-President of Flanders and the Mayor of Ghent. This project was developed in collaboration with Julian Harrap Architects, Arup Venue and Acoustics, ABT and RCR.


A short documentary about the project featuring David Howarth and Ned Crowe (Arup Acoustics) below.


DRDH Architects, together with BAS, Arup Theatre Consultants & Acoustics, Steenmeijer architecten and RCR, has won competition to undertake a major restoration and transformation of the Opera Gent in Belgium. 


Built in 1840, this remarkable neo-classical building is one of the two theatrical homes of the Opera Ballet Vlaanderen, the Flemish state opera and ballet company, alongside the Antwerp Opera. Through an expansion of the current site to include a neighbouring monumental building, originally the city’s post office, the project reconceives the existing L – shaped opera house, by architect Louis Roelandt, as the core of a music and performing arts centre, set within a unified urban block. 


Within the proposal the original form of the Opera is clarified and its three ballrooms are to be restored to their former glory. The old post office building will be repurposed to house back of house functions, while the current, inadequate back stage facilities will be demolished and rebuilt as tower of large stacked rooms, housing a new public space, a second performance venue, a dance rehearsal space and well serviced side stage facilities. Taken together with technical improvements to the 970 seat main hall and its stage house, these new facilities create a modern, well functioning environment for contemporary opera at international level; consolidating the transformed building’s role at the heart of Flemish culture and giving it a new public face, which will reveal its inner life.


This ensemble of new and existing buildings are arranged around a new courtyard. The focus of an activated ground floor, this forms the centerpiece of a sequence of exterior spaces that together allow the public to pass through what is currently a closed and introverted urban block, opening it up as part of the everyday life of the city and attract and engaging more diverse audiences. 


More information here 

205_02A_02_190507_RIBA Yorkshire Awards
2026

October — RIBA Urban October 2026 in Muscat


  more

David Howarth and Ewan Stone joined the RIBA at Urban October 2026 in Muscat for four days of professional exchange, industry engagement and collaboration focused on design excellence and the future of Oman's cities.


Delivered in partnership with the Ministry of Housing and Urban Planning (MoHUP) and the Oman Society of Architects (OSA), the programme brought together architects, planners, developers, investors and public sector leaders from Oman and abroad.

  less

RIBA Oman

July — Atelier BNO finalist in the Models from Europe category


  more

We are pleased to share that our recently completed project Atelier BNO is a finalist in the ‘Models from Europe’ category for the AJ Retrofit & Reuse Awards 2026. The project comprises a new rehearsal room for the Belgian National Orchestra, expanding the shell of an old cinema inside the Galerie Ravenstein in Brussels, Belgium.


#Retrofirst #Retrofit #Reuse less

1 BNO rehearsing in new rehearsal room

July — International member of the Grosch Medal Jury

  more

Daniel has been appointed as the international member of the Grosch Medal Jury for 2026. Awarded by the Norwegian National Museum @nasjonalmuseet, the prize is given to people who have made significant contributions to the quality of Norwegian architecture, either for original designs of high architectural value, or for projects that promote the understanding of those same values through restoration projects or similar work. less

Grosch medal
2025

December — A Ruin in Reverse


  more

DRDH were invited by @_samjacob to contribute an image for the exhibition ‘The Bank of England in Ruins’ which he has curated at James Stirling’s No 1 Poultry, opposite the Bank itself. Each contributor was asked to work on an archival photograph from the moment of the demolition of Soane’s Bank building, presented alongside an interpretive model of the iconic painting of the Bank by J.M. Gandy, made by Sam’s students @studio_jacob_ioa. Our adjusted image was made in collaboration with @arkitektjonasthor, part of the team for our recent Stavanger competition win.

‘a ruin in reverse’ refers to the 1976 exhibition, Sticks and Stones, by Alison and Peter Smithson, where they proposed that “A building under assembly is a ruin in reverse.”

The painting ‘A bird’s-eye view of the Bank of England,’ painted in 1830 by Joseph Michael Gandy, has always fascinated us. Using the architectural drawing convention of the cut-away axonometric, it seems to conflate past, present and future, depicting what might be, at once, a building under construction or in ruins. This painting pre-figured by a century the actual ruination of John Soane’s masterpiece, when it was demolished to make way for the Bank’s enlargement by Herbert Baker.

Following on from Gandy, our AI generated image re-imagines a photograph of the Bank’s demolition as a project on site. Its partial colouration seems to place it in the realm of the past, yet its workmen, in their hi-vis, propose it as now; its dense, horizontal plan offering, perhaps, an alternative to the on-going ruination of the City’s skyline. It becomes 'a ruin in reverse.'


The Bank of England in Ruins
11th December 2025 – 17th January 2026, 12 – 6pm
Hypha Gallery 2 / No 1 Poultry
London EC2R 8EN


Image 1. Photograph with additions made using AI
Image 2. Original Photograph
Image 3. A bird’s-eye view of the Bank of England, J. M. Gandy, 1830


less

Bank of England 1
Bank of England 2
Bank of England 3

December — We’re thrilled to announce that we’ve won the competition for the new museum and theatre in Stavanger, Norway! 


  more

Our proposal, “Etter Eckhoff – Mellom trær, bygg og by” (After Eckhoff – Between trees, buildings and city), has been selected to shape the future of Rogaland Theater and Stavanger Museum.

After a long, thorough, and well-considered process, a unanimous jury has selected the winner of the architectural competition for the new theater and museum in Stavanger.
“The winning proposal creates a cultural meeting place that will elevate the city and give new generations the opportunity to experience something truly unique,” says jury chair and mayor Tormod W. Losnedal.

We look forward to bringing this vision to life together with our fantastic partners: @lundhagem @arkitektjonasthor @arupgroup and @edit_atelier

Together with: @stavangerkommune @rogalandteater @stavangermuseum less

Stavenger

September — Daniel Rosbottom

PhD defense

Mark Pimlott Phd's Means to a Beginning

TU DELFT

September 2025


  more

DRDH would like to congratulate Mark Pimlott on the completion of his PhD, Means to a Beginning.

As one of Mark Pimlott’s two PhD supervisors, together with Professor Klaske Havik, Daniel will be taking part in the PhD defence on Thursday 25th September at the Aula, TU Delft 14:30 – 16:30.

On Friday 26th September, this will be followed by a Symposium: Images, appearances, utterances, where key ideas in the work will be discussed by Hugh Campbell and Paul Vermeulen, with Klaske Havik, Daniel Rosbottom and Mark Pimlott, moderated by Eireen Schreurs. The Symposium will take place in the Berlagezaal TU Delft Faculty of Architecture 11:00 – 13:00.

  less

Mark Pimlott

September — Daniel Rosbottom

David Howarth

NPATAK

Yerevan International Architecture Festival

September 2025 more


Daniel and David are looking forward to lecturing at this year’s NPATAK Yerevan International Architecture Festival. The festival will bring over 20 international practices together with local architects for a week of lectures, panel discussions and architecture tours.


Over the coming weekend, Daniel and David will take part in the festival’s varied programme which will include a panel discussion with Langarita Navarro and PIOVENEFABI at the Boghossian Gardens in Yerevan on Saturday 13th September, as well as a tour of the Sanahin and Haghpat monasteries in Armenia’s northern Lori region. less

NPATAK

September — Daniel Rosbottom

Architectural Positions series

Shitfting Perceptions

TU Delft

September 2025 more


As part of the Architectural Positions series, for the first year Masters programme, Daniel will be giving a lecture at TU Delft today entitled Shifting Perceptions.

  less

TU Delft

June — Medieval roof truss and contemporary acoustics


May — Sidcup Storyteller, designed for London Borough of Bexley, won an RIBA London Awards

April — Sidcup Storyteller, designed for London Borough of Bexley, has received a Civic Trust Award. 


  more

The judges commented that, “as a cornerstone of Sidcup’s regeneration, it embodies the transformative power of architecture, enhancing not only the streetscape but also the lives of those it serves.”


We are proud that the building has made such a difference to its community and contributes so much to the character and vitality of Sidcup High Street. The opportunities for architecture to be both civic and civil seem increasingly rare and this is therefore a particularly important award for us, placing our project in a lineage of other civically minded buildings, since the awards began in 1959.


The awards panel looked at over 300 nominations and shortlisted 61 projects for commendations and awards. We were very happy that our building was amongst the five considered for the Outstanding Achievement Special Award.

  less

cIVIC TRUST AWARDS
2024

December — AJ Awards

Civic Project Category

Winner: Sidcup Storyteller


  more

‘It’s an incredible addition to the high street – a truly civic building,’ said judges of Storyteller, which combines a library, cinema and housing in Sidcup, south-east London. less

AJ WIN

November — Architecture Today Awards

Buildings that stands the test of time

International – winner

Stormen Concert Hall and Library, Bodø, Norway


  more

The judges said:
“The Stormen Concert Hall was an enormous leap of faith, designed to stimulate the economy of a community so sparsely distributed that the odds were always stacked against success. It stands as a triumphant testament to the power of high-quality design to act as a catalyst not just for economic regeneration, but for creativity, confidence and civic pride.“


less

gREY 1

November — Casabella, Milan

Peripheral Figures

04th November 


  more

Daniel has been invited to give a lecture in Milan by the leading Italian Architecture Magazine, Casabella on 4th November, entitled “Peripheral Figures.”

Among other pieces of work, Daniel will talk about DRDH’s projects Sidcup Storyteller and the Bijloke Concert Hall, both which have been featured in Casabella in the past year.


  less

Poster

June — DRDH

Architecture on Stage


more

Daniel and David are looking forward to lecturing at the Barbican next week, on Thursday 20th June, as part of the Architecture Foundation’s ‘Architecture on Stage’ series. Despite speaking in many other places, it is ten years since they last lectured in London, and they will be presenting buildings made over the course of the last decade.

Tickets are available from the Barbican Box Office, link in bio.

@architecturefoundation less

June — RIBA International Award for Excellence


  more

The Adega on the island of Pico, designed in collaboration with SAMI-Arquitectos for the Azores Wine Company, has been awarded a 2024 RIBA International Award for Excellence.

less

May — Pineapple Awards


  more

We are pleased to announce that Sidcup Storyteller has won the Building category in the 2024 Pineapple Awards,magazine, @TheDeveloperUK and @FestivalofPlace

As a public building serving one of London’s poorer communities, we are happy to win an award that focuses on the vitality, quality and character of urban places and the contribution that architecture can make in defining a good piece of city, valued by its community. Two awards were given in the building category and we are honoured to share it with Appleby Blue, the wonderful Almshouse project by our friends @wwmarchitects

The judges – Eleanor Fawcett, Head of Design at Old Oak and Park Royal Development Corporation, Chris Williamson, Chair at Weston Williamson + Partners and Pepper Barney, Founder and Managing Director of BiBO – recognised in their comments the foresight of our client, the London Borough of Bexley @LBofBexley, in commissioning a new high street public building, given the challenging environment for UK local authorities: “The council spotted the high street was failing and took the initiative to intervene. Keeping hold of the community benefit they have created a project of calibre and civic pride.”  


  less

May — Daniel Rosbottom

EPFL

Superonda Talks lecture series. 

May 2024 more


Daniel will be giving a lecture at EPFL on Monday 13th May as part of the Superonda Talks lecture series. Invited by Prof. Nicola Braghieri, Daniel will consider questions of craft in a contemporary and increasingly digital building culture, through a number of DRDH’s completed and ongoing projects alongside work from his Chair at TU Delft. less

Lausane

March — Daniel Rosbottom

The Difficult whole

Norwich University of the Arts

March 2024  more


‘An architecture… able to admit the paradox of the whole fragment: the building which is a whole at one level and a fragment of a greater whole at another level… It is the difficult unity through inclusion rather than the easy unity through exclusion.’
Robert Venturi, ‘The Obligation Toward the Difficult Whole,’ in Complexity and Contradiction in Architecture (1966).

Daniel will be giving a lecture on 5 March 2024 as part of Norwich University of the Arts’ Architecture & Interior Design Studio Talks series. He will talk about the work of DRDH, and some of his teaching at TU Delft, in the context of Robert Venturi’s thoughts on the possibilities of ‘the difficult whole’. less

Norwich

February — Ghent Opera


  more

The project for Opera Ghent, which DRDH won in 2018, has completed Definitief Ontwerp (DO) stage. In the next few weeks we will be preparing the Building Permit submission.

Over the last two stages the project has been significantly redesigned, to meet the revised budgets. We are pleased with the outcome, a design which we hope feels more refined and calibrated to the scale and rhythms of the existing buildings, while retaining the key ideas of the competition.

The atrium, asked for by the competition brief, has been replaced by a central stair hall which opens via seating steps to the Ketelvest Canal and sits below a large, flexible performance and rehearsal space that opens onto the city. The resulting public sequence ascends from an open public ground, through a ribbon of stair that climbs from the columnar hall against the curving outer wall of the existing Redoute ballroom. The façade remains of structural stone, with a finer grain, whilst a timber interior structure negotiates the complex geometries between new and old.

Within the historical spaces, a forensic analysis of paint samples and infrared imagery has revealed the original festive palette and décor of the ballrooms, which will be restored and will form a palette of colours to accent the material character of the new building


less

2023

December — Sidcup Storyteller library, cinema and café reviewed by Rowan Moore for the Observer Newspaper, 17th December 2023.

  more


DRDH’s recently completed public building on Sidcup High Street in London, incorporating a public library, cinema, café and housing, is reviewed by Rowan Moore for the Observer Newspaper, 17th December 2023.


Describing DRDH as ‘classy minimalists’ the article proposes the building as “combining aspects of the American-inspired commercialism of art deco cinemas with the Arts and Crafts socialism of William Morris, while remaining its abstracted 21st-century self.” Its interiors are described as “a three-dimensional composition of spatial characters – high, low, shadowy, bright, inward and outward-looking, timber and concrete – that reflect the assorted human actions inside and outside the building. From time to time your view is returned to a place you’ve already seen, back into the cafe or library, for example, or on to the streets. This experience creates a sense of interconnection between the location’s various lives.” Moore suggests that its “thoughtful and enjoyable architecture… does promise genuinely to bring energy to the high street.”


  less

November —  Norwegian National Museum of Art and Design in Oslo more


DRDH are pleased that a perspective section drawing, from our project for the Library and Concert Hall in Bodø,  will be shown as part of a major new exhibition, 'Hånd og maskin. Arkitektoniske tegninger.' The exhibition opens on Friday 17th November at the Norwegian National Museum of Art and Design in Oslo @nasjonalmuseet and is curated by the museum’s Architecture Curator @joakimskajaa and colleagues.

The piece comes from a body of work on the buildings held in the Norwegian National Archive, which includes drawings, a book of collated working drawings and models at various scales, from city to interior. The models include two made in collaboration with the late master stonemason Roger Partridge, a former colleague of Daniel’s at @kingston.school.of.art in London.

  less

November — Bigmat National Architecture Award, 2023 more


We are proud to announce that the Adega for Azores Wine Company, in collaboration with our friends @samiarquitectos has been announced as the Portuguese National Winner of the Bigmat International Architecture Award, 2023. 


less

October — XIII Premio Secil de Arquitectura  more


We are very proud to announce that the Adega on the island of Pico in the Azores, a winery and guesthouse for the Azores Wine Company @azoreswinecompany, which DRDH made in collaboration with our friends Sami Arquitectos @samiarquitectos, is a finalist for XIII Premio Secil de Arquitectura. Since 1992 this Portuguese award has been given every two years for a work of architecture. Previous winners include both Álvaro Siza Vieira and Eduardo Souto de Moura


less

May —  


Bijloke Concert Hall nominated for the 6th Edition of the European Award for Architectural Heritage Intervention.  more


Bijloke Concert Hall was nominated for each category, as well as the Special Restoration Mention and Special New European Bauhaus Mention. 


less

February — Adega Azores Wine Company nominated for the 2023  ArchDaily Building of the Year Awards more

The new adega, incorporating a small 5 room hotel and designed as a collaboration between DRDH and Sami Arquitectos for the Azores Wine Company, is the first large scale wine production facility to be built in the vineyard landscape of the volcanic island of Pico in the Azores for more than a century.

less

January —  


DRDH Book Launch at AA Bookshop

London on 01st February 18:00 – 20:00

  more


There will be a joint book launch event for DRDH London | Antwerpen, de Aedibus international 27, from the Swiss Publishers Quart Verlag, and asBUILT 24 Stormen Bodø, DRDH, published last year by Norwegian Publisher PAX Forlag, at the AA Bookshop, Bedford Square, London on 1st February 2023.


The evening will be structured around three short reflections by writer and director of the Architecture Foundation, Ellis Woodman, distinguished architect, Tony Fretton and acclaimed photographer, David Grandorge, who will each discuss aspects of the ways in which the architecture of DRDH is experienced.


.


less

January —  


Quart Verlag more


We are pleased to announce that De aedibus international 27 DRDH London | Antwerp has been published by Swiss publishing house Quart Verlag.


less

2022

November —  


The Bijloke Music Centre has won the Heritage Prize 2022 of East-Flanders.  more


The Bijloke Music Centre, developed in collaboration with Julian Harrap Architects as conservation architects, has won the Heritage Prize 2022 of East-Flanders. The awards ceremony will be held at the Bijloke early next year.

@debijloke @oost_vlaanderen


less

November —  


Flanders Architecture Year Book for 2022

  more

We are very happy that the Bijloke Concert Hall has been chosen as one of the featured projects in the bi-annual Flanders Architecture Year Book for 2022, published by the @vai_architektur_institut and offering an authoritative overview of architecture in Flanders over the past two years.


less

October — The winery and hotel on the island of Pico in the Azores, finalist in the Portuguese National Architecture Awards, FORMA.


  more

The winery and hotel on the island of Pico in the Azores, designed by DRDH in collaboration with SAMI Arquitectos for the Azores Wine Company, is a finalist In the Portuguese National Architecture Awards, FORMA. The awards ceremony will take place in Lisbon on 26th October 2022.


  less

June — Tessa Koenig Gimeno won Archiprix in the Netherlands with her graduation project, ‘Decolonising the City: Public Space as Cultural Resistance'. more


 DRDH would like to congratulate our colleague Tessa Koenig Gimeno on winning Archiprix in the Netherlands with her graduation project, ‘Decolonising the City: Public Space as Cultural Resistance.’ Tessa graduated from TU Delft in 2021 where she studied with Daniel as part of the Independent Group in the Chair of Interiors Buildings Cities. @interiors.buildings.cities

  less

April — Daniel Rosbottom will  give a  lecture " Design-by-thinking-of-the-city" in Amsterdam on Wednesday 13th April.


more


Design-by-thinking-of’ is a series of invitation-only lectures, by and for architects. It offers a new platform for architects to share their projects and specific thoughts around design. The editorial board consists of four Amsterdam based architects: Bergplaats, Ard de Vries Architects, Office Winhov and Moriko Kira Architect.


   less

March — Publica Awards 2022


  more

The Bijloke Music Centre and Concert Hall in Ghent won gold award in the Heritage and Culture category of the Publica Awards '22'.


less

February — Henry van de Velde Awards 2022


  more

The Bijloke Music Centre has won the Gold Award in the Spaces category of the Henry van de Velde Awards 2022.


The project was developed together with Julian Harrap Architects, Arup, ABT and RCR. Within the masterplan for the complex designed by DRDH, the  new café and existing foyers are furnished by a collaboration of young Flemish designer makers, Onbetaalbaar and Studio Helder. less

January — New Home for DRDH London Studio


  more

DRDH London has moved to a new studio in de Beauvoir Block, a refurbished factory complex by our friends at Henley Halebrown. 


less

2021

December — asBUILT 24: Stormen Bodø by DRDH has been published by PAX publishers and Oslo school of architecture

  more

Stormen Bodø by DRDH has been published, with an introductory essay by Norwegian architect, Knut Longva and photography by David Grandorge.

The asBUILT series is an initiative of Oslo School of Architecture and Design @aho_architecture_design and Norwegian publisher, Pax. Its intention is to document, in meticulous detail, a single building project through working drawings, technical specifications, a photographic record and a discursive essay.


less

November — Henry van de Velde Awards 2022

  more

The Bijloke Music Centre and Concert Hall in Ghent is a prize winner in the Spaces category of the Henry van de Velde Awards 2022. If you would like to vote for it to win the Public Gold Award then please follow this link


The new café and existing foyers are furnished by a collaboration of young Flemish designer makers, Onbetaalbaar from Ghent and Studio Helder from Antwerp.


  less

November — Archipel, Thursday 18th November more


Daniel and David will be lecturing in the Opera Gent, at the invitation of Archipel, on 18th November 2021. Reflecting on Archipel’s current theme of Togetherness, they will present a range of completed works and one ongoing project, the Opera itself, which together seek to embody some possibilities of architecture as a condition of threshold.

Tickets and further information are available at https://archipelvzw.be/en/agenda less

November — DRDH Architects are looking for Dutch speaking architects to join their expanding team in Antwerp more


2-3 years post qualification experience in public, heritage and performing arts projects would be beneficial. Digital applications with CV and examples of work to jobs@drdharchitects.co.uk


less

September — The Bijloke Music Centre has been shortlisted for the first Ghent Architecture Prize more


The shortlist for the first Ghent Architecture Prize has been announced. The Bijloke Music Centre has been selected amongst 20 finalists from more than 120 project submissions.A public jury of 25 Ghent residents and a professional jury  will visit all projects in the coming month. More information can be found here.  


The project was developed by DRDH Architects together with Julian Harrap Architects, Arup, ABT and RCR. The interior of the foyer has been assembled by Studio Helder and Ghent collective Onbetaalbaar.


less

August — The Bijloke Music Centre in the Architectural Review more


The Bijloke Music centre reviewed by Marwa El Mubark in the Architectural Review. less

1033_12_01

July — DRDH have launched their instagram account.  more


To celebrate our 20th year, the first twenty posts will look back throughout our archive at key build and unbilt project. less

00_POST_DRDH INTRO

July — DRDH has been supporting the RE-SET-GO programme

  more

The scheme provide an accessible, hands on paid workplace experience and mentoring programme established with the mission of diversifying architecture practices. Our first RE-SET-GO intern, Randy, joined DRDH in July 2021 for a paid work experience placement. The aim is to offer meaningful insight into working in architecture practices, support him through development of relevant and varied skills and providing genuine, hands-on experience.

  less

Randy

June — Opening of the Pico winery more


On 30th June 2021, the adega for the Azores Wine Company has been opened on the Island of Pico by the President of the Azores and representatives of  the regional and local governments, reflecting the importance of the building for the local economy, the future of the wine region and the Unesco World Heritage landscape in which it is situated.


less

June — Pico winery featured in the Financial Times more


The new winery and hotel on the Island of Pico in the Azores, designed and built in collaboration with our friends Sami Arquitectos, has been featured in the Financial Times. Photo by Rui Soares.


  less

June — The Bijloke Concert Hall is shortlisted for the AR New into Old awards 2021 more


The Bijloke Concert Hall in Ghent, Belgium is one of the fifteen projects shortlisted by The Architectural Review for its New into Old awards 2021. The shortlist includes projects by Harry Gugger Studio, Grimshaw and Ryan W Kennihan Architects. The project was developed together with Julian Harrap Architects, Arup, ABT and RCR.


More info 


  less

May — DRDH Shortlisted for the St John's Hospital Museum in Bruges, Belgium. more


DRDH Architects with Opera Amsterdam, Studio Louter and Studio Warmerdam have been shortlisted in the competition for the St John’s Hospital Museum in, Bruges, Belgium. Situated within Museum Quarter of the historic centre of Bruges, the project aims to rethink the public experience of one of the oldest preserved hospital buildings in Europe which houses important works by the Flemish primitive artist Hans Memling.


less

May — For Venice Architecture Biennale 2021, DRDH presented a Capriccio drawn for the installation Belgian Pavilion exhibition Composite Presence How will we live together more


The Tragicomic City, a satire after Serlio


In 1545, Serlio first proposed the city as scenography, within which life could play out as theatre: the comic city of everyday buildings alongside the tragic city of noble edifices, and finally the satiric, enshrouded by forest.  He commended his readers to work into those sketches and we have taken the cue. Our contemporary scene draws together comedy, tragedy and satire. Here good, ordinary buildings rub shoulders with the civic, the civil and the collective. This borrowed architecture, made by men and women, by friends, is part of an ecology. Leaving space for diverse nature, it’s a city that’s learned from the recent past, where statues remain toppled and animals range freely. It remains messy and unresolved, as the ideal city should be.

  less

Capriccio
2020

November — Ghent Opera funding agreed more


The Flemish Governement and the City of Ghent have agreed the funding for the transformation of the 19th century listed Ghent Opera building into a Music and Performing Arts Centre. DRDH Architects have been developing a Masterplan for this project after winning an international competition in 2019, in collaboration with BAS, Arup Venue and Acoustics, Steenmeijer architecten and RCR.


less

October — Bourla Theatre funding agreed more


The Flemish Governement and the City of Antwerp have agreed the funding for the transformation of the 19th century listed Bourla Theatre. DRDH Architects have been developing a Masterplan for this project after winning an international competition in 2016, in collaboration with Julian Harrap Architects, Arup Venue and Acoustics, ABT and RCR. 


less

September — Opening Concert Hall, Muziekcentrum de Bijloke, Ghent more


On September 3rd, the new concert hall of Muziekcentrum de Bijloke in Ghent was officially opened by the Minister-President of Flanders and the Mayor of Ghent. This project was developed in collaboration with Julian Harrap Architects, Arup Venue and Acoustics, ABT and RCR.


A short documentary about the project featuring David Howarth and Ned Crowe (Arup Acoustics) below.


  less

2019

December — Architectural Journal

DRDH wins 70M Ghent Opera

published on 17th december by Merlin Fulcher

  more

DRDH Architects, together with BAS, Arup Theatre Consultants & Acoustics, Steenmeijer architecten and RCR, has won competition to undertake a major restoration and transformation of the Opera Gent in Belgium. 


Built in 1840, this remarkable neo-classical building is one of the two theatrical homes of the Opera Ballet Vlaanderen, the Flemish state opera and ballet company, alongside the Antwerp Opera. Through an expansion of the current site to include a neighbouring monumental building, originally the city’s post office, the project reconceives the existing L – shaped opera house, by architect Louis Roelandt, as the core of a music and performing arts centre, set within a unified urban block. 


Within the proposal the original form of the Opera is clarified and its three ballrooms are to be restored to their former glory. The old post office building will be repurposed to house back of house functions, while the current, inadequate back stage facilities will be demolished and rebuilt as tower of large stacked rooms, housing a new public space, a second performance venue, a dance rehearsal space and well serviced side stage facilities. Taken together with technical improvements to the 970 seat main hall and its stage house, these new facilities create a modern, well functioning environment for contemporary opera at international level; consolidating the transformed building’s role at the heart of Flemish culture and giving it a new public face, which will reveal its inner life.


This ensemble of new and existing buildings are arranged around a new courtyard. The focus of an activated ground floor, this forms the centerpiece of a sequence of exterior spaces that together allow the public to pass through what is currently a closed and introverted urban block, opening it up as part of the everyday life of the city and attract and engaging more diverse audiences. 


less

March — Daniel is the visiting professor for the Department of Architecture at the University of Antwerp in March.  more

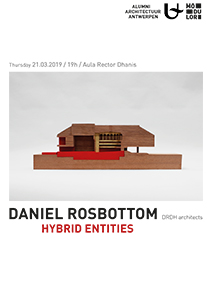
On the 21st March he will be giving a public lecture 'Hybrid Edifices' less

poster

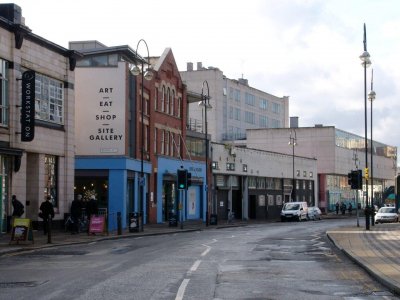
March — Site Gallery shortlisted for RIBA Yorkshire awards 2019 more

More information here  less

205_02A_02_190507_RIBA Yorkshire Awards

March — Pico winery and hotel on site more

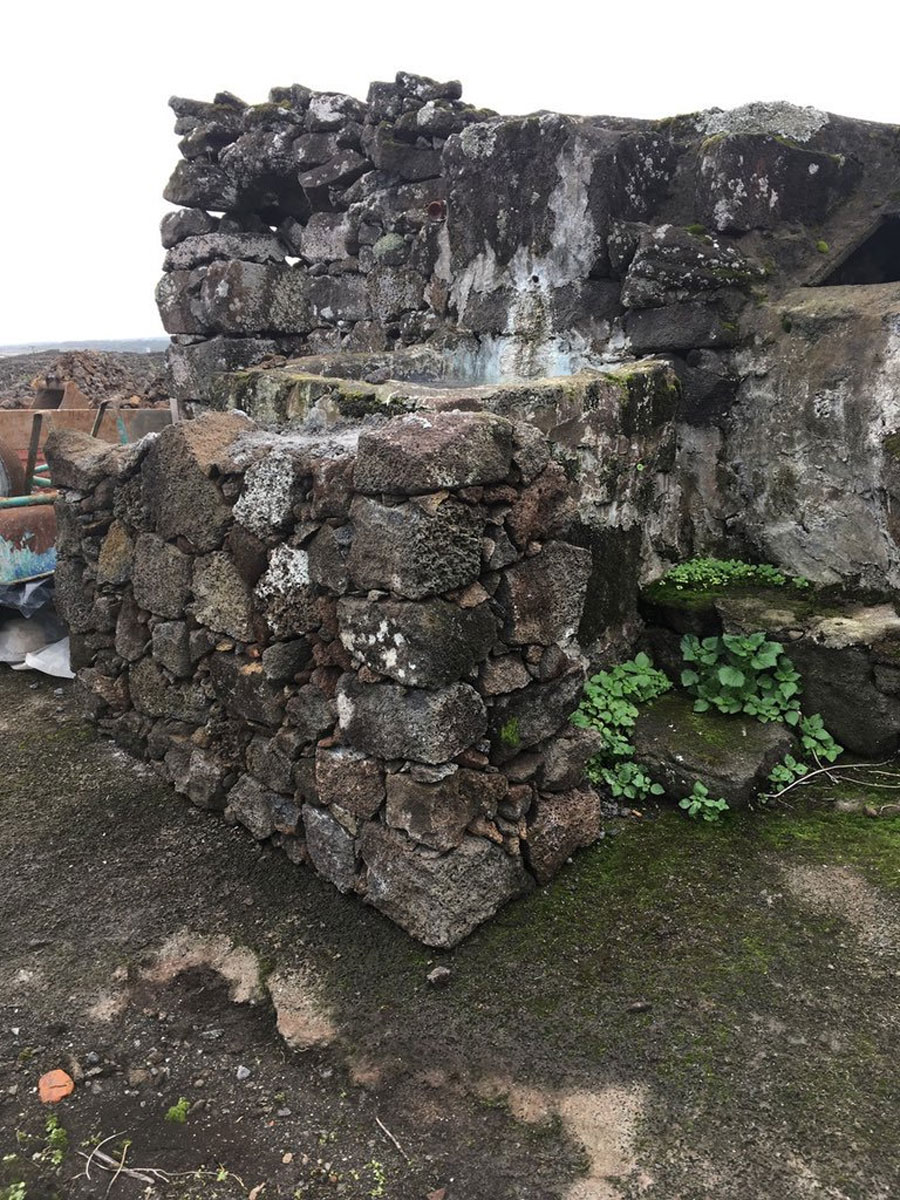
Work has started on the winery and hotel on the volcanic island of Pico in the Azores, a project in collaboration with Portuguese office Sami Arquitectos from Setubal. Ground works beginning and the first samples of exterior lava stone walling appearing. less

205_02A_02_190507_Pico2

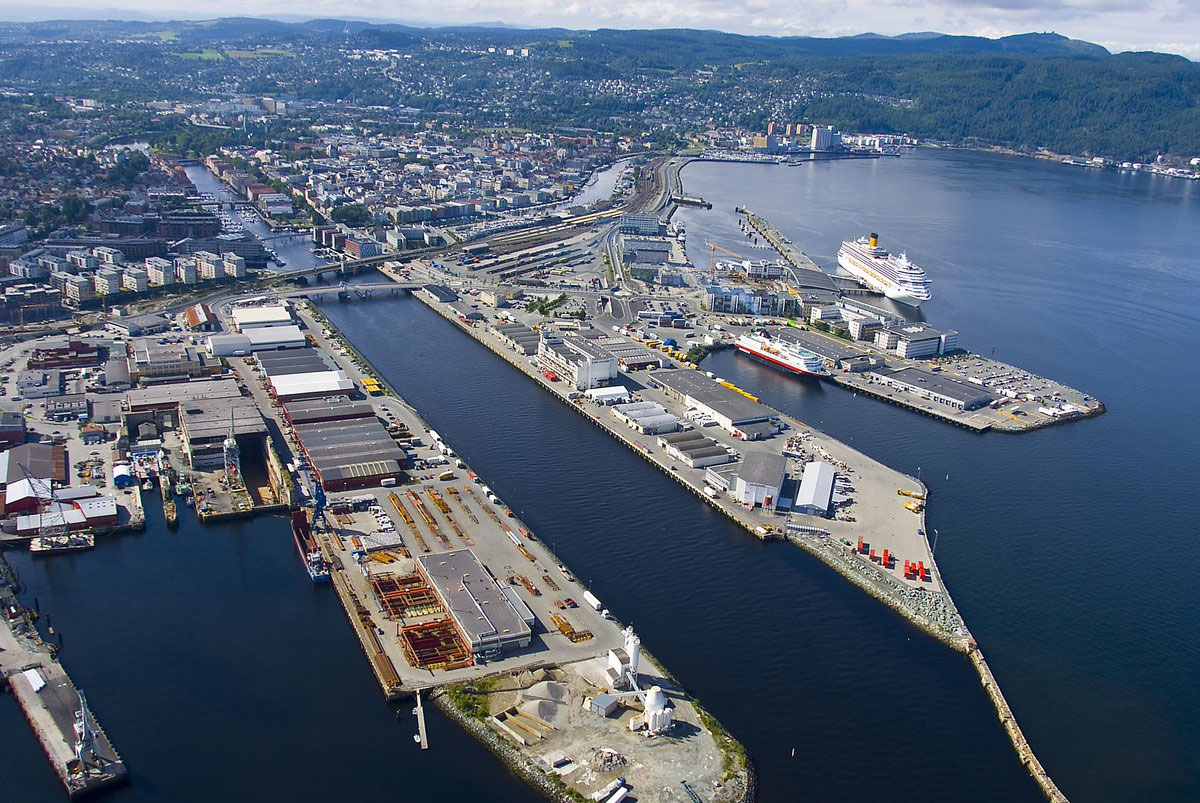
February — DRDH commissioned to develop a vision for the harbour area of Trondheim more

DRDH Architects, along with White Arkitekter and Philip Christou of the Architecture Research Unit, has been commissioned to undertake a study for the reimagining of Trondheim’s harbour as an urban extension to its historic centre. less

205_02A_02_190507_Trondheim

January — DRDH shortlisted for Musical Theatre competition in Poznan more

DRDH Architects, in collaboration with local office Starzak Strebicki Pracownia Architektury,  has been shortlisted for a £35m Musical Theatre in Poznan, Poland. less

205_02A_02_190507_Poznan
2018

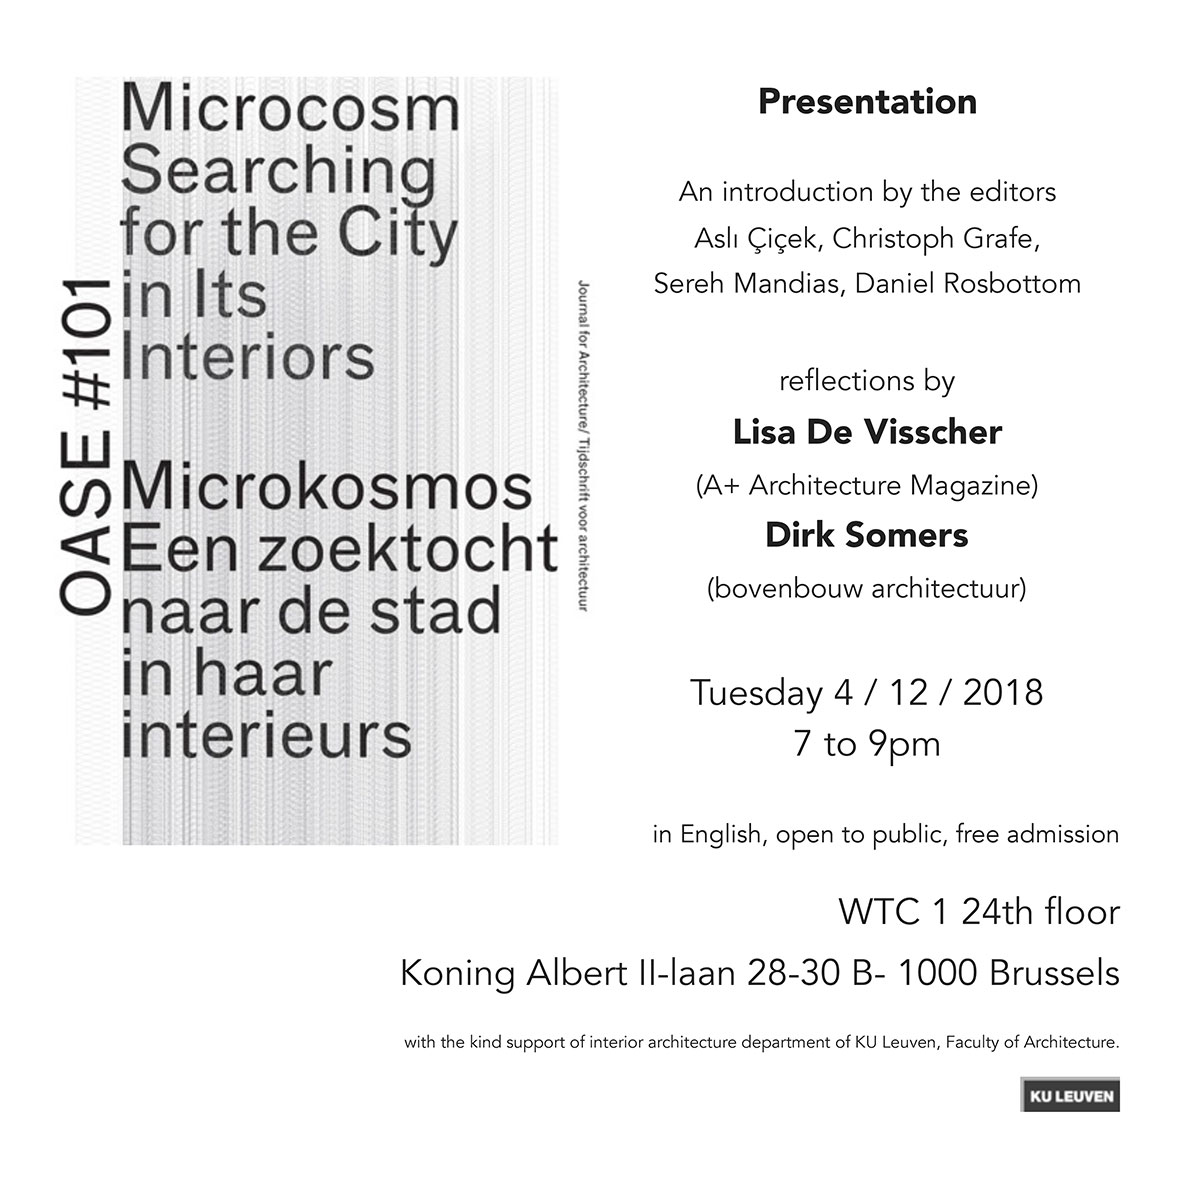
December — OASE#101 Microcosm: Searching for the City in Its Interiors more

Book launch, 24th Floor of the World Trade Centre, Brussels 19:00 CET

Co-editors: Asli Cicek, Christoph Grafe, Sereh Mandias, Daniel Rosbottom less

OASE#101 Microcosm: Searching for the City in Its Interiors

November — DRDH shortlisted for Opera Ghent competition more

DRDH Architects, together with BAS, Arup Theatre Consultants & Acoustics, Steenmeijer architecten and RCR, have been shortlisted to draw up a masterplan for the Opera in Ghent, Belgium to become a Music and Performing Arts Centre. The competition is organised by the Vlaams Bouwmeester, competitors inlcude OMA, Kempe Thill, Origin, Happel Cornelisse Verhoeven, Julian Harrap Architects and Bennetts Associates. less

205_02A_02_190507_Opera2

November — Communities of Practice: Swiss Archtecture and Shared Knowledge more

Alongside Maria Conen, Job Floris, Jeannette Kuo and Oliver Lutjens, Daniel will be speaking and taking part in a panel discussion at this event for the Chair for the History and Theory of Urban Design at ETH Zurich, on 21 November 2018. The evening will be moderated by Professor Tom Avermaete and Dr Irina Davidovici. less

Communities of Practice: Swiss Archtecture and Shared Knowledge

November — DRDH win Sidcup Cinema and Library competition more

DRDH Architects is appointment to design the new Cinema and Library for Sidcup. This commission followed after a competition organised as part of the Transport for London ADUP framework for delivering Civic, Commercial, Workspace, Health, and Education buildings across the capital. less

1038_12_02_LR

October — Site Gallery wins Sheffield Design Award more

DRDH has once again been successful in the bi-annual Sheffield Design Awards. The Site Gallery has won the best Medium Scale Building at the 2018 Ceremony. This follows on from the success of our other Sheffield building, The Workshop, which won the award for Best Building in the 2012 Awards less

DRDH Sheffield Design Awards

Sheffield Design Award 2018

DRDH Sheffield Design Awards

Sheffield Design Award 2012

October — Daniel will be lecturing at NTNU, Trondheim more

The lecture entitled To Place is a reflection of the thinking of Christian Norberg-Schulz and its relationships with DRDH's project for Stormen in Bodø, at a two day seminar, Architecture as a Collective Art_Revolt less

Architecture as a Collective Art Seminar

October — Daniel will be giving a lecture on the work of DRDH to the Architecture Society in Stavanger, Norway

October — A team comprising DRDH, O3 Architekten and Monadnock have been shortlisted for the 90,000m2 gateway to the Stadtteilzentrum Freiham Nord, an urban extension for Munich

September — DRDH's extension and redevelopment of the Site Gallery in Sheffield was opened by Maria Balshaw, director of the Tate, at the start of a festival weekend

September — DRDH + HUB Team Wins International Competition Friendship Site, Antwerp, Belgium more


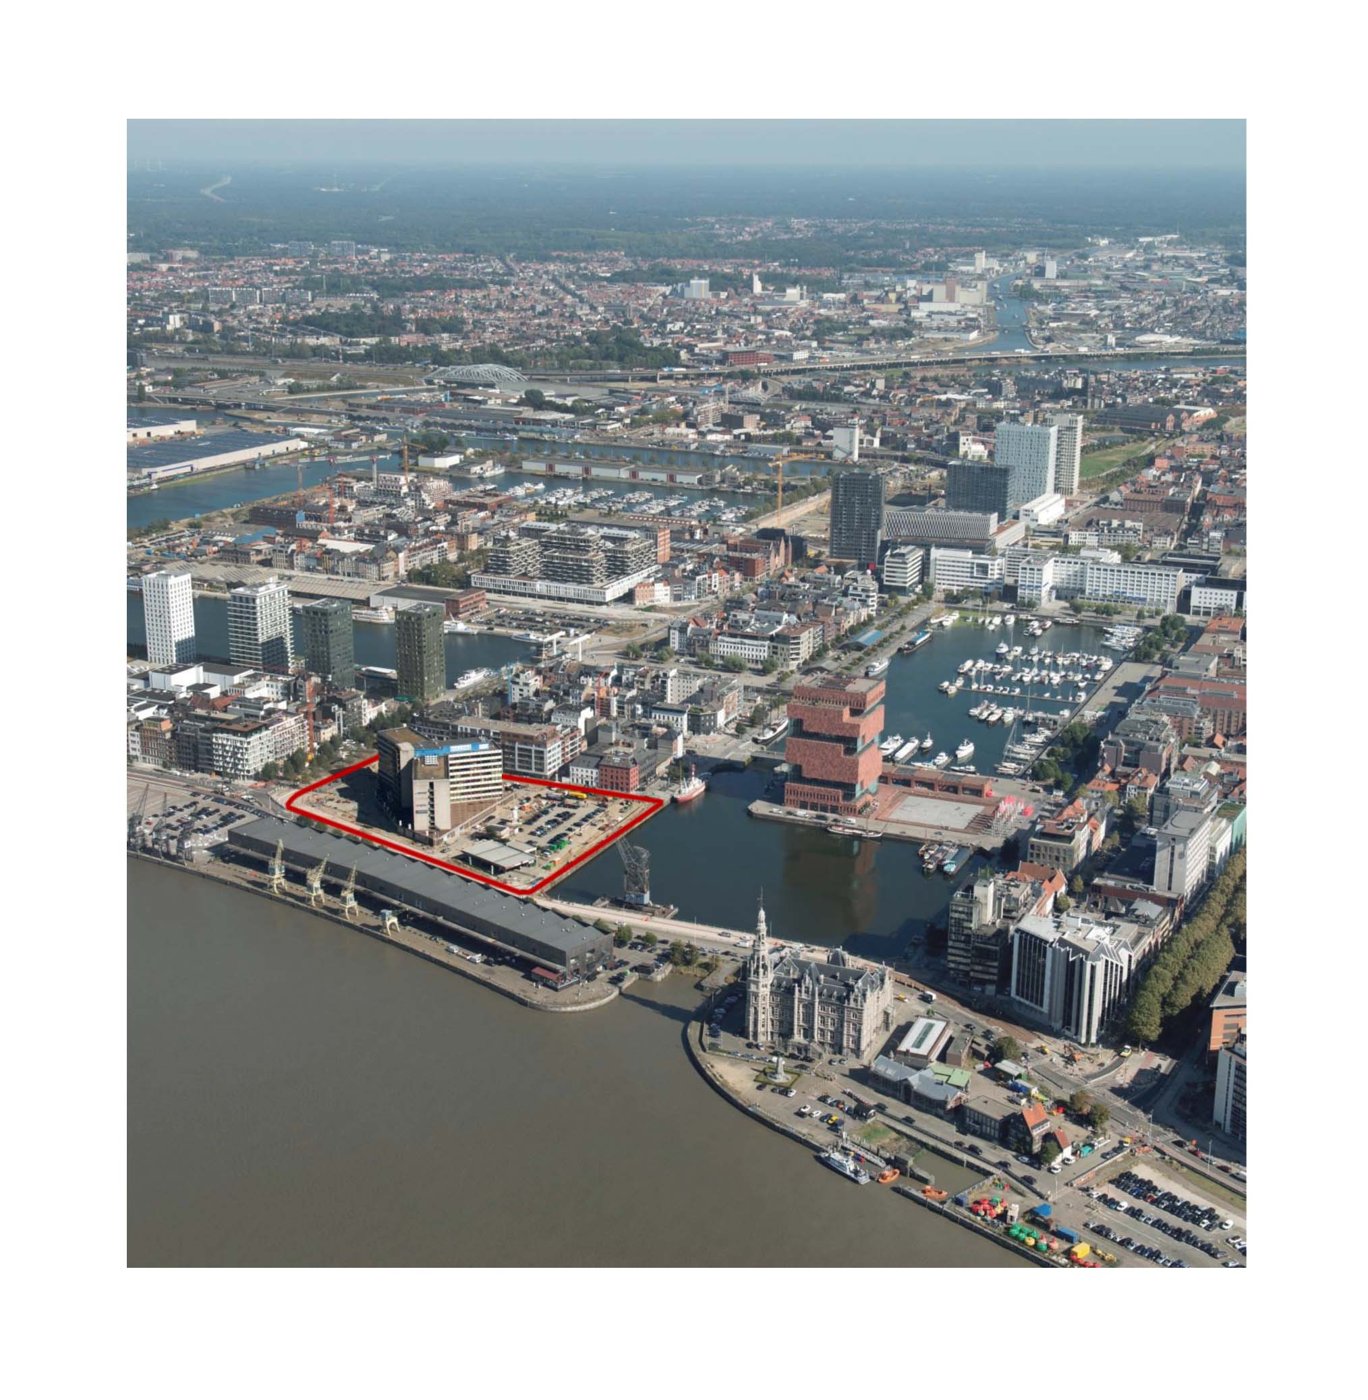
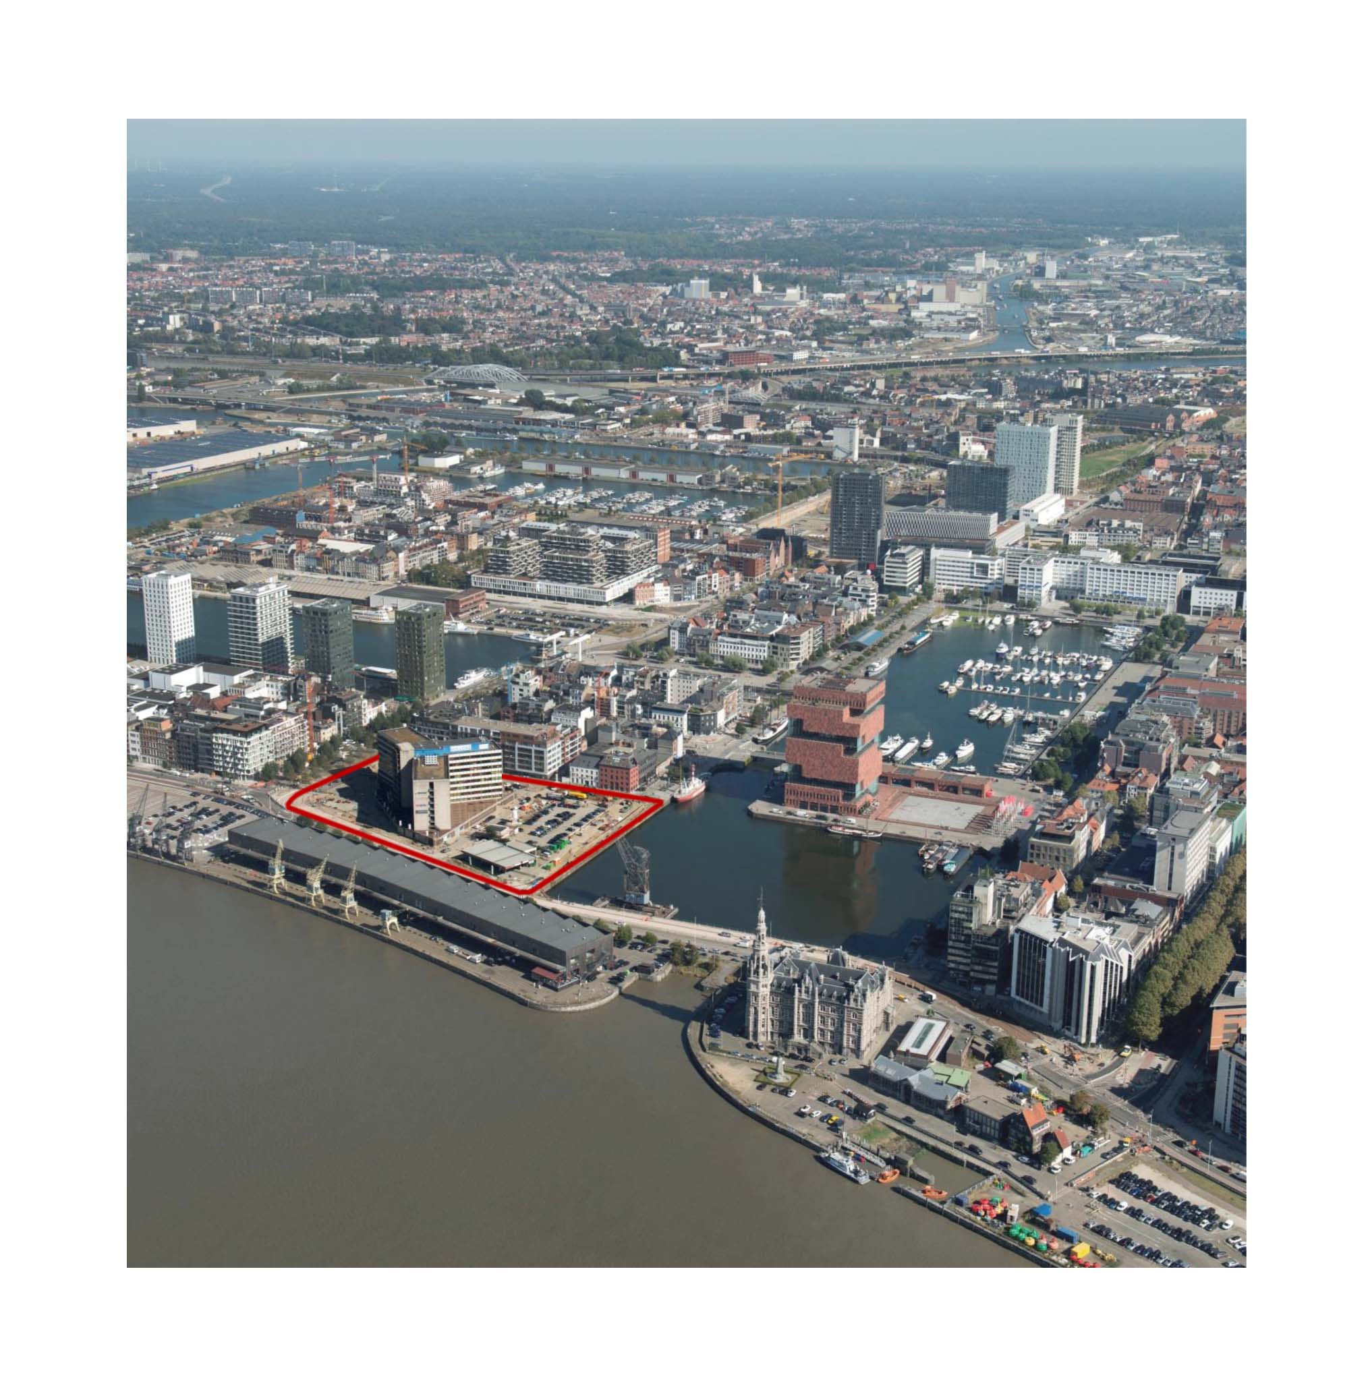
At the end of 2017, CORES Development, AG VESPA (for the City of Antwerp) and TOTAL launched an international competition for the redevelopment of the Friendship Site. This is a prime location on the quays to the river Scheldt and the historic harbour area, locally known as ‘Het Eilandje’, which forms a gateway to the urban centre from the North and completes the setting of the city’s MAS Museum.


After the first stage, our team of DRDH Architects and HUB Architecten, supported by Erik Dhont Landscape Architects and MINT Mobility Consultants was selected to participate in the final round. Fellow competitors were OMA / SVR, Max Dudler / AREAL, Karres + Brands, BOB361 / LAN and URA, Robbrecht & Daem.


We are extremely happy to announce that, based on the competition design, the jury has awarded us first prize.


The jury report states: “The proposal is a compelling design that creates a strong ensemble within the existing urban fabric of the quays and the docklands. The proposed landscape design, an open central garden court, creates a natural atmosphere, thereby enhancing the overall housing quality within the ensemble.” 

  less

Friendship

September — Daniel was a member of the opposition for the PhD defence of Dr Birgitte Hansen, entitled 'Architecture Thinking in Practice' at TU Delft

September — An obituary for Florian Beigel by Daniel Rosbottom more

An edited version of which has been published in the Guardian Newspaper and can be read here


Florian Beigel, who has died aged 76, was a hugely influential teacher and architect. For over 40 years the Architecture Research Unit, his studio at London Metropolitan University educated successive generations of architects both directly and vicariously, through his compelling lectures, writings and drawings, its numerous, beautiful publications, and via a small but important body of built work. A significant influence on many well-known practitioners, in the UK and internationally, ARU was equally instrumental in transforming its host institution from a rather minor London architecture school into an internationally respected one.


Born in Konstanz, in Southern Germany, to Margreth (nee Grossman) and Heinz Beigel, Florian grew up and went to school in Biberach, Baden-Württemberg. He graduated from Stuttgart University’s school of architecture in 1968 and worked with Günther Behnisch and Frei Otto on the innovative tensile structures for the 1972 Munich Olympics, before leaving for London.


He found the city, in which he lived for the rest of his life, animated at that moment by both student protest and Beatlemania; an intoxicating mix of politics and pleasure. Radically cosmopolitan, it represented for this idealistic young architect a place to avoid the inevitable limitations of conventional practice and search instead for new ways to think about and experience the world, through architecture.


Following a period at Arup Associates, designing large-scale buildings for IBM, he initially set up an office with a colleague, Konrad Frey. However, it was an appointment in 1972, to teach architecture at what was then the Polytechnic of North London, that provided him with the physical and intellectual space to properly address his ambitions. He was made professor of architecture there in 1990.


ARU was established following the design and construction of a series of innovative, widely published grid-shell structures with students. Conceived as a single environment in which thinking and doing were inseparable, the unit’s synthesis of studying, drawing, making and building as a continuous, iterative and poetic process, was to revolutionise the ways in which architecture was thought about and taught.
Florian’s talent and influence as an educator was recognised in 2014, when the Royal Institute of British Architects honoured him with the Annie Spink award for Excellence in Architectural Education. However, as he pointed out in his acceptance speech, Florian first and foremost wished to be considered an architect; the passion that underpinned everything he did.


In 1966, while still a student, Florian had designed a prefabricated house in Biberach for his mother, which was erected in one day and is still occupied by his sister, Elisabeth. However, with ARU, the pace slowed, and he went on to realise only a small number of built works.


The  first important project was for the Half Moon Theatre on London’s Mile End Road, during which ARU was joined by Florian’s partner and long-term collaborator, Philip Christou. Completed in 1985, its spatial sequence and raw, material character of concrete blockwork and corrugated steel reimagined the act of performance as being contiguous with the everyday experience of the street. Florian called this ethos “architecture as city”, and it became an evolving concern that permeated his subsequent work at every scale. In London this was largely confined to a series of elegant interiors; intimate micro-urbanisms, that he considered analogous to the more substantial work ARU was able to engage in elsewhere.


Two shortlisted Japanese competition entries, for the Nara Convention Centre in 1991 and Yokohama Port Terminal in 1994, shifted ARU’s focus towards the idea of constructed, artificial landscapes. They were followed by a series of competition wins between 1996 and 1998, which proposed the transformation of large-scale, ex-industrial sites in Berlin and the former GDR. These, Florian termed landscape infrastructures, memorably describing them as “designing the rug, but not necessarily the picnic”. While none were fully realised, their conception of context, time, transience and the power of the void, as tools for architecture became highly influential, as did their sensitive and evocative forms of representation.


These projects laid the foundations for a more consolidated body of work in Korea. In 1998, ARU designed Paju Book City, a city devoted to editing, publishing, printing and distributing books is a fully realised landscape infrastructure, within which it also constructed three highly accomplished and fascinating buildings; their distinctive characters embodying an emerging enquiry into figurative architecture, which characterised Florian’s later thinking.


Through this body of work, Florian critiqued traditional hierarchies of large and small, and the usual distinctions between history and modernity. Landscapes became conceived as rooms and rooms were invested with the potential of landscape or city, within which traces of past, present and potential futures were overlaid. It culminated in the 2008 proposal for Seamangeum, a new coastal city in Korea, conceived as a series of constructed islands rather like Venice, each with its own urban form and character. Here, architecture as city finally transformed into the city as architecture.


In 2013, Florian was awarded the Große Kunstpreis Berlin by the Berlin Academy of Arts, in recognition of his contribution to Baukunst, the art of building. In the last years of life his health deteriorated, yet, at his home in Hampstead, North London, he continued to make exquisite drawings of the spaces between everyday things; still lives imbued with the idea of city.


He is survived by Philip, Elisabeth and his brother, Thomas less

September — Daniel Rosbottom and David Howarth will be giving a lecture called ‘A Provisional Picturesque’ as part of the Architect and Art Internacional Congress 2018 in Porto more


  less

AAICO

July — David Howarth will join Sam Jacob and Astrid Smitham as part of the Architecture Foundation's Part Four debate series more


Mon 9 July 2018

18:30 – 20:30 BST

Fora Space

71 Central Street

London

EC1V 8AB

  less

July — Daniel Rosbottom has written an article in this month's Architecture Today. Titled 'Crossover Appeal', Daniel reviews David Chipperfield's  expansion of the Royal Academy in Piccadilly more

Find article here 


  less

May — DRDH with Robbrecht en Daem architecten have been shortlisted in the competition for the V&A East Collections and Research Centre more

The £25m project for archive, research and public exhibition spaces will be housed in the former Olympic Media Centre, Here East in Queen Elizabeth II Park. The practices shortlisted are; 6a, Haworth Tompkins with AOC, Hoskins Architects and Diller Scofidio Renfro


       less

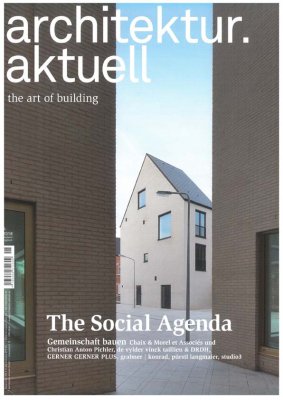
May — DRDH, in collaboration with architecten DVVT, are published in the new issue of architektur aktuell – The Social Agenda more


               less

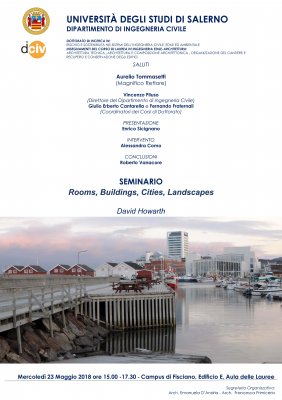
May — David Howarth, as Visiting Professor in Architecture will be giving a lecture and leading a seminar entitled 'Rooms, Buildings, Cities, Landscapes', at the University of Salerno, Italy on Wednesday 23rd May, 3.00-5.30pm more


University of Salerno, Italy

23rd May 2018

3.00-5.30pm

  less

May — Daniel Rosbottom will be introducing a lecture by Jan De Vylder, Inge Vinck, and Jo Taillieu of the Ghent-based Architecten de Vylder Vinck Tallieu. The lecture is part of the Architecture Foundation's Architecture on Stage lecture series more

advvt


Barbican Theatre, Silk St, London 

10 May 2018

19:00

  less

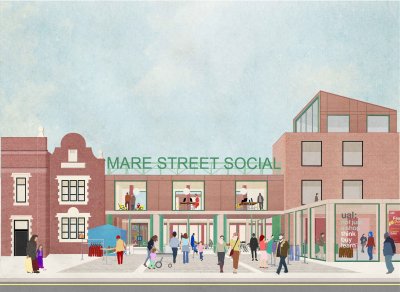
March — DRDH have been appointed to the Transport for London Architecture, Design and Urbanism Panel; Lot 5, the framework for delivering Civic, Commercial, Workspace, Health, and Education buildings across the capital more


Mare Street Social


  less

March — Practical completion has been reached on the Site Gallery, Sheffield. The project was handed over to the client on 26th March and will open in September more


                  Site Gallery less

March — DRDH and Hub have been shortlisted for the development of the Friendship site on Antwerp's Eilandje more


DRDH and Hub were selected from 35 submitted applications and will be competing against 4 international teams led by Robbrecht en Daem Gent; OMA Rotterdam; Max Dudler Berlin; and LAN Paris.


The 5 selected finalists will present an urban design for the 1ha site in May and in mid-July, the jury, with city architect Christian Rapp and professor of urban design Maarten Van Acker, will announce the winner of the architectural competition. The competition is for CORES Development, in partnership with AG VESPA. less

Antwerp

February — Daniel will be introducing Tony Fretton at the launch of his new book of collected writings, A.E.I.O.U Articles, Essays, Interviews and Out-takes more


AA Bookshop, Bedford Square, London

27 February 2018

18:30


  less

AEIOU Cover

January — DRDH, in collaboration with architecten DVVT, are published in the new issue of a+t Complex Buildings – Dwelling Mixers more


The new series of a+t magazine, identifies different conditions of complexity within architecture. Through classic and contemporary projects grouped into four blocks – Generators, Linkers, Mixers and Storytellers – a+t proposes complexity as a positive concept in the design process. The buildings selected are not evidently complex but essentially complex.


    less

January — Daniel Rosbottom has been invited to Brighton University, as part of the Critical Practice Lecture Series more

                                 less

January — DRDH, with AWG Architects and Steenmeijer architecten were shortlisted for a new Product Design faculty  as part of the Paardenmarkt Campus at the University of Antwerp

2017

November — DRDH, with 03 Arch. were shortlisted for an urban planning ideas competition for the Kammerspiele Ingolstadt adjacent to the Municipal Theatre. more

September — Daniel Rosbottom is invited to lead a studio, along with Jan Peter Wingender, Cathy Hawley and Hugh Strange, entitled Forum Universitatis at this year's AF Masterclass more

Forum Universitatis


The college typology seeks the creation an idealised world within its walls. By and large the traditional model of University buildings in Oxford establishes a hierarchy of accommodation around a sequence of quads, void figures around which student rooms, dining rooms and chapels are arranged, and which generally progress from court to garden. The primary relationships are those that are established between these parts rather than with the city outside. The city’s streets, accordingly, are characterised by a sense of exclusion: walls are seen over to the privileged life within. With its overwhelming inward focus, this inversion of the city, where its streets and lanes are treated as backs, gives the centre of Oxford a distinct character.


If the city recedes then so equally does the landscape. Despite the presence of both the river Cherwell and the river Thames, colleges also turn their backs on the waterways that penetrate the city centre. With a few, more contemporary exceptions, the University’s relationship with the rivers seems incidental.


In counterpoint, the University buildings focussed around Radcliffe Square in the centre of Oxford form an urban ensemble that provides a generous public realm. Here the focus is on the relationship between a series of strong formal and spatial figures, which together create a more open permeable dialogue between University and City. Established over time rather than as a single set piece, they create a delicate balance, where one can simultaneously read the grouping as objects within space, and spaces between objects. Within this complex sequence, the Radcliffe Camera, Sheldonian Theatre, Clarendon Building and Bridge of Sighs are identifiable as distinctive formal pieces which, exceptionally, Hawksmoor’s All Souls College addresses, through the opening up of its principal quad as a three sided, directional composition.


James Stirling’s Florey building similarly raises questions of figure and space, fronts and backs. Intended to create an intensely focused public space, which opens onto the riverscape of the Cherwell and the walk that forms its edge, the building sought to reinterpret the relationship between individual, collective and public life. Ultimately though, such ambitions were rejected by Queen’s College, its sponsor, and the building remains marginal to the experience of the University 


The intention of the studio is to see the Florey Building as a catalyst for a new understanding of what a college might be, the starting point for a new, outwardly oriented and public-spirited urban landscape ensemble which reflects upon the precedent of Radcliffe Square but understands its role in forming an edge that looks back to the spires and domes of the historic centre across the water and mediates the relationship between city and river. While the Florey building, like much of Stirling’s earlier work, might be generally considered as an object building, unconcerned with its relationship to neighbours, our study will consider it in the context of his later work, such as his competition scheme for the Wallraf-Richartz Museum in Germany, where the contrast could not be greater.


We will design a series of buildings, which together create a compelling urban composition that incorporates the Florey, focussing on volumes and spaces and the relationships and views through and between them. The idea pays tribute both to Stirling’s scheme for Corrections to Nolli’s Plan, where Stirling re-contextualises his own work, and to the plans submitted by Hawkmoor in 1713 for rebuilding the centre of Oxford around public open space; his ‘Forum Universitatis’.


Proposals will operate within the parameters set up by these various precedents. Working through models, this ensemble will be developed in primarily scenographic terms, as a direct response to both the amphitheatre of the Florey and Pevsner’s reading of the wider city in picturesque terms.


http://www.architecturefoundation.org.uk/programme/the-architecture-foundation-masterclass-2017/


  less

September — Jillian Jones, Ewan Stone and David Howarth have been invited to run an undergraduate studio at the Sir John Cass School of Art, Architecture and Design. They will be running studio 9: Public Rooms, Convergent Spaces

June — Daniel has been invited on to the jury of the Kaunas M.K. Ciurlionis Concert Centre International Design Contest

June — DRDH, with Julian Harrap Architects, Arup Theatre & Acoustics, ABT and RCR have won a competition for the renovation and refurbishment of De Bijloke Music Centre, a historic music venue in Ghent, Belgium

April — DRDH in collaboration with Allies & Morrison have won a competition for a 24 storey residential tower and office building in Antwerp

April — Daniel Rosbottom to lecture and review thesis year students at U.C.D. College of Engineering and Architecture

March — DRDH invited to present Bodo Concert Hall and library at 2017 Arch Moscow Next!

March — Building works have commenced on Site Gallery, Sheffield

March — David Howarth appointed chair of the RIBA Awards panel for West London, 2017

March — Daniel Rosbottom joins Mark Pimlott and Asli Cicek, as a panellist for ‘We desire a kind of freedom: the public interior as idea and project’ at Het Nieuwe Instituut more


The event is followed by a book launch for ‘The Public Interior as Idea and Project’ by Mark Pimlott, (Japsam Books, Het Nieuwe Instituut, Rotterdam).

  less

February — David Howarth invited to speak at the Surface Design Show 2017

February — DRDH invited to participate at the Chicago Architecture Biennial 2017, ‘MAKE NEW HISTORY’ by curators Johnston Marklee

January — Stormen is nominated for the European Union Prize for Contemporary Architecture – Mies van der Rohe Award 2017

2016

December — Time lapse film showing the transformation of the Stormen Konserthus Sal 1 stage view here

December — Daniel Rosbottom is appointed as a Professorial Assessment Committee Member at The Royal Danish Academy of Fine Arts - Schools of Architecture, Design and Conservation

November — Daniel Rosbottom has been invited to participate in one of a series of debates entitled Composition & Material, as part of the Frankfurt Dialogues run by Het Nieuwe Instituut’s Agency for Architecture, Design and Digital Culture in collaboration with the Flanders Architecture Institute

November — The Dutch architecture journal, de Architect, interviews Daniel Rosbottom as part of a film to celebrate Office Winhov being awarded the Oeuvre Prize at Arc16 more

October — Stormen, Bodo has won a RIBA Award for International Excellence 2016 and been named as one of six finalists for the inaugural Royal Institute of British Architects International Prize 2016. more


Stormen will now be visited by the Grand Jury of the prize before the winner is announced on Thursday 24 November 2016. 


The selection follows a rigorous judging process which saw the RIBA awards committee travel to 30 buildings across five continents before choosing six buildings to be visited again in November. Setting a new global standard for architectural achievement, the prize will be judged by a grand jury of experts chaired by world-renowned architect, Lord Richard Rogers of Riverside. 

Projects demonstrate a range of innovative responses to the role of public architecture, providing major new additions to their contexts and communities. 


More information less

October — Full Jury Citation for the RIBA Award for International Excellence
more

Stormen Concert Hall and Library has created a new community focus for a small town, with two new civic buildings in Bodø, 100km inside the Arctic Circle. DRDH’s first major building commission, the scheme is expertly stitched into the existing urban fabric, playing off the link to the town centre as well as the nearby harbour and the luminous experience of the Arctic sunshine.


With rigorous attention to detail, material and the user’s experience of both the space of the library building and new concert hall spaces, the architect’s design is matched with technical ambition. The concert hall houses three music venues within its structure, and is considered comparable to the New York’s Carnegie Hall as one of the best in the world for symphonic music.


The configuration and massing of the buildings are a painstaking response to their immediate context, recognising routes, datums, materials, entrances and views of the surrounding buildings in an attempt to stitch the new buildings into the existing urban fabric. Enriched public spaces have been created for the library and concert hall which give activity and presence to both the harbour and the main pedestrian street that links them to the town centre. The opposing building entrances create an impressive gateway to the town on the main arrival route from the airport and motorway. The spatial relationships of the buildings to each other is equally carefully considered, so that when viewed from the waterfront they appear to have a unified stepping appearance. This also allows the terrace of the larger theatre building behind to enjoy views over the smaller library building to the fjord beyond. Similarly in section the various foyers of the theatre align with the floor levels of the library to establish relationships between the users of the two buildings, visible through carefully considered openings. The walls are stacked loadbearing panels of engineered stone with a 70% marble aggregate that creates a luminous and constantly changing appearance in the Arctic sunshine- at times bright and glistening with presence and then by contrast almost recessive settling quietly into their context.


Internally, every detail, material and experience as you move through the library building appears to have had the same rigour of consideration, from the bespoke furniture they designed to the treatment of the exposed concrete soffit. A series of delightful bright airy spaces on either side of a wide internal street house library stacks, study areas and exhibition spaces. Within the “street” a generous open staircase rises creating animation and providing orientation within the building. A simple palette of concrete, timber and plasterboard provide a calm backdrop to the colour of the books and exhibits. On the upper level an external courtyard is created at the centre of the plan creating a sheltered play space for the children’s library which occupies this upper floor. The building has been so successful that library use has increased by 1000% and they are now open 7 days a week and host various community and study groups. This building has created a much needed and appreciated community focus for the town.


The concert hall ingeniously houses three entirely different music venues linked by a generous staircase and series of foyer spaces the highest of which includes a terrace which address the harbour. The full height glazing and stone columns which provide shading on this façade create a lovely play of light and shadow in the foyer spaces accentuating the warm glow of the arctic sunlight. A similar palate of wood, stone and white walls has been used in this building, but here in contrast to the library it creates a richer more theatrical effect by the more extensive use of wood and simple but effective lighting. The acoustic treatment of the walls and ceilings has been well considered, and cleverly used to create texture to otherwise pared back finishes. Automated acoustic panels on the flank walls of the auditorium can be “tuned” to provide bespoke reverberation times for each performance. Attracting Symphony orchestra’s from around the world, and Norway’s biggest names in modern music the concert hall has been a huge success, and put Bodo on the map.


  less

October — Daniel Rosbottom is appointed as an External Sensor for Department of Architecture NTNU Trondheim

October — DRDH Architects in Swiss Architecture Prize Exhibition, Accademia di Architettura di Mendrisio, Switzerland

July — Daniel Rosbottom invited to speak at KU Leuven Faculty of Architecture, Belgium 

July — Orleanshof, Aarschot featured in Architectural Review

July — DRDH Architects, with Julian Harrap Architects, Arup Theatre & Acoustics and engineers ABT and RCR have won the commission for the restructuring of the neo-classical Bourla Theatre in the heart of the city of Antwerp, Belgium

June — Housing and Social Centre in Aarschot featured in Flemish Yearbook more

“…Following a masterplan drawn up by Robbrecht and Daem, Aarschot town council turned its attention to the major but latent historical fabric of its town centre. This relatively large cluster of collective housing is located at precisely the point where the historical ramparts cut into the steep flank of the plateau. By inserting elongated building wings with pointed end-gables along the street-front, this housing complex is immediately absorbed into the row of façades. The architects managed to translate the scale of their project into an exceptionally ingenious volume that does not lead to any conflict of scale. Inside the dramatic topography is played out in the end-on windows that make each corridor connect with the immediate surroundings like an indoor street…As a large scale construction it settles impressively well into the small town centre while simultaneously developing a relaxed relationship with the street and its small-scale housing fabric. This care infrastructure for the elderly presents itself to the street as exemplary, as a natural continuation of an ordinary residential community, without shying away from the great architectural gesture. Grand in its design vocabulary, small in its urbanity."


Extract from Ward Verbakel essay,
Village Discourse: The small-scale urban project as a whetstone for urban planning practice
Tailored Architecture: Flanders Architectural Review No 12, Pg 105
VAi: Flanders Architecture Institute, 2016 less

205_02A_02_160621_FlemishYearbook

June — DRDH featured in the exhibition "Engineering the World: Ove Arup and the Philosophy of Total Design", Victoria & Albert Museum, London. more


"Engineering the World: Ove Arup and the Philosophy of Total Design" at the V&A has now opened, showcasing the life, work and legacy of the firm’s Anglo-Danish founder. The exhibition, curated by Zofia Trafas White and Maria Nicanor from the V&A’s Design, Architecture and Digital department, covers over 100 years of engineering design and highlighting Ove Arup's approach to ‘Total Architecture’, the adoption and development of innovative technologies, and how cutting-edge engineering solutions have changed the built environment. The exhibition features an immersive soundlab installation where the state of the art Stormen concert hall by DRDH can be audibly experienced.


Engineering the World: Ove Arup and the Philosophy of Total Design is the headline exhibition for the V&A Engineering Season. The exhibition runs from the 18 June – 6 November 2016. less

205_02A_02_160621_EngineeringTheWorld

June — DRDH is a European office. more


Based in London, a world city, we work, teach and build in Europe.
We come from various EU countries.
Our friends and colleagues are Europeans,
As our members of our families.

We recognise the problems of the EU.
However the European project is bigger and more important than that.
As both history and the present moment tell us.

Its also smaller and more local.

It concerns individuals as well as nations.

We are Europeans and would like to remain so.
As the referendum on the UK's future membership of the EU approaches we are proud to support the positive EU Campaign of artist Wolfgang Tillmans.

Click on the animated poster series to find a link to his website less

EU Campaign

June — DRDH and Happel Cornelisse Verhoeven have presented their competition proposal for Museum Arnhem

May — DRDH are proud to be one of 28 practices, from across the world, to be nominated for the prestigious BSI Swiss Architecture Award.

  more

The Award is given every two years and aims to draw public attention to architects from around the globe, all aged under 50, focusing on those works which offer a contribution to contemporary architectural debate and practice and which show particular sensitivity to landscape and the environmental context.


More information less

BSI logo

May — Stormen Concert Hall and Library are one of the 30 projects from across the world to be nominated for the new RIBA International Prize 2016. more


A prestiguous jury led by Richard Rogers and comprising Kunlé Adeyemi, Philip Gumuchdjian, Marilyn Jordan Taylor and Billie Tsien, chose the shortlist and will visit the project, along with the other competitors over the summer. For its inaugural year, the award has shortlisted buildings completed in the last three years.


More information


less

May — Daniel has contributed an essay on the Architecture of Ai Weiwei, entitled Architecture can also be Silent, for the catalogue of the Royal Academy Exhibition Ai Weiwei

April — DRDH in collaboration with Rotterdam based Happel Cornelisse Verhoeven Architects have been shortlisted to extend and remodel the Museum of Modern Art in Arnhem, the Netherlands more


The museum is known for its collection of twentieth century realism and showing contemporary art by women and artists from non-Western backgrounds.


The brief for the €12m project includes a new entrance to the museum and a series of new gallery and event spaces. The site is located within a historic park to the west of the city centre overlooking the Rhine and its floodplain.  


The other selected teams include Cruz y Ortiz, architects for the New Rijksmuseum, Amsterdam and Benthem Crouwel, designers of Amsterdam’s New Stedelijk Museum. The shortlist is completed by Dutch based practices Kraaijvanger and SeARCH. less

Arnhem Museum

March — We are pleased to announce that Stormen has been named an Architizer A+ Awards Finalist 2016 more


  less

March — Stormen is featured in the March edition of Swiss architecture journal Werk, Bauen + Wohnen more


less

March — Stormen is a featured project in the Norwegian National Museum for Art, Architecture and Design Yearbook, 2015 more


The publication includes an interview with Daniel and David by Jan Olav Jensen and a number of models, all of which were commissioned for the exhibition Importing Architecture (2012) and are held within the museums permanent collection.


less

2015

October — Stormen Konserthus wins the Institute of Acoustics Peter Lord Award 2015 more


Sal 1, the innovative main auditorium of the Stormen Konserthus, designed by the collaborative team of DRDH and Arup Acoustics and Theatre, London, has won the Institute of Acoustics, Peter Lord award for Acoustic Design, 2015. The award is made annually for a building, project or product that showcases outstanding and innovative acoustic design.


Christian Lindberg, the acclaimed musician, composer, conductor and leader of the Arctic Symphony Orchestra has compared the acoustics of the hall to Carnegie Hall and the Vienna Musikverien. less

October — DRDH have been shortlisted to design a new building for St Hilda’s College, Oxford.  more


The College is seeking to transform the architectural quality of its public entrance with a £10-15m new development, which will express the College’s evolving identity and speak to its exceptional setting on the river Cherwell. The project will improve and increase the amount of accommodation for students and Fellows, as well as providing new social and teaching spaces.


DRDH are leading a team which includes renowned Dutch garden designer and plantsman Piet Oudolf and Swiss based architect and ceramicist Anna Page.


The shortlist was selected through an invited competition organised by Malcolm Reading and also comprises 6a, Gort Scott, Tim Ronalds and Hall McKnight.

  less

October — St Martin's Cathedral, Ypres, Belgium more


DRDH have won the competition to design an extension to St Martin's Cathedral in Ypres, Belgium. The proposal provides an infrastructure of stair, lift and toilets that serves four vaulted public rooms. Its form and siting addresses and completes the ruined cloister that adjoins them. 

  less

1025_12_01_LR

October — The Stormen Concert Hall and Library wins The Norwegian Precast Concrete Prize 2015 more


Statement of the jury: 'Through high architectural quality and function Stormen Concert Hall and library have become two important buildings in the city center of Bodø. The project is the result of a brave process and a particularly good collaboration between client, architect and the precast concrete supplier.' less

September — DRDH Architects, together with Julian Harrap Architects, Arup Theatre Consultants & Acoustics, ABT and RCR, have been shortlisted to lead the renovation and restoration of the neo-classical Bourlaschouwburg Theatre in Antwerp, Belgium. more


The 900 seat theatre was completed in 1834 to the design of architect Pierre Bourla and is the last remaining municipal theatre in Europe with its original stage machinery. It is regarded as being among the most important historic buildings in Belgium and has been a protected monument since 1938.


The project will balance the restoration of a major heritage asset whilst fulfilling the contemporary needs of the resident theatre company, Het Toneelhuis.


The shortlist also comprises teams led by Robbrecht en Daem, Gent; SumProject, Brussels; DMT with Steenmeijer architecten, Antwerp and TenBrasWestinga of Amersfoort, The Netherlands.


The brief for the design stage will be issued in October and it is anticipated that a winning team will be announced in early 2016. A project budget has yet to be set. less

Bourla
Bourla

September — Ai Weiwei and his Architecture more

The exhibition Ai Weiwei and his Architecture opens on Friday 19th September.

Daniel has contributed an essay on the Architecture of Ai Weiwei, entitled Architecture can also be Silent, for the catalogue of the Royal Academy Exhibition Ai Weiwei, 19 September –13 December 2015. A large scale retrospective, it is the first major exhibition of his work in the UK. 

On Monday 19th October, Daniel will be in discussion with renowned curator and critic Phil Tinari at an RA event on Ai Weiwei and his Architecture. For tickets and further information book here

  less

Ai Weiwei and his Architecture

September — Daniel in conversation with Ai Weiwei at the opening of the Royal Academy Ai Weiwei exhibition more

By Daniel Rosbottom


Daniel has contributed an essay on the Architecture of Ai Weiwei, entitled Architecture can also be Silent, for the catalogue of the Royal Academy Exhibition Ai Weiwei, 19 September –13 December 2015. A large scale retrospective, it is the first major exhibition of his work in the UK. 


On Monday 19th October, Daniel will be in discussion with renowned curator and critic Phil Tinari at an RA event on Ai Weiwei and his Architecture. For tickets and further information book here

  less

204C_150915_AiWeiwei

August — Stormen is nominated for Arkitekturprisen 2015 more

Arkitekturprisen is an architectural prize initiated by The National Association of Norwegian Architects (NAL). The prize goes to a project of high architectural quality, completed in Norway over the past three years. less

Arkitekturprisen2015_Stormen

August — Away Day more

For its 2015 CPD away day, the office visited Shatwell farm in Somerset to see the two barns by Stephen Taylor Architects and the massive timber architectural archive and studio buildings by Hugh Strange Architects. A highlight of the trip was the opportunity to see the Alvaro Siza’s remarkable series of sketchbooks for his Malagueira housing project in Évora, Portugal. The afternoon was spent at the new Hauser and Wirth Gallery in nearby Bruton, to see the Jenny Holzer exhibition and the beautiful garden field of Piet Oudolf. less

205_150821_01
205_150821_02

August — Discussion on Architectural Education between Daniel and Laura Mark of the Architects Journal more

By DRDH


To coincide with his appointment as Professor of Architecture and Interiors at TU Delft, Daniel was interviewed by the AJ's Laura Mark on both his new role and the wider issues facing architectural education


Does your new appointment mean you are leaving Kingston? Is there someone else set to take over that role?


The Faculty of Art Design and Architecture, in which the school sits, is currently going through a process of reorganisation. For the immediate future the school will be managed collegiately by an excellent group of senior staff. Personally I hope that model continues, alongside the appointment of a new professor, who might be either a practitioner of note or a historian or theoretician with an interest in the practice of architecture, either of which would allow the school to develop from its current situation.

The school is in a strong place at the moment with an established reputation amongst exemplary practice across Europe. It also has a long tradition, as the second validated school in the UK, which played its part in the education of many great architects from James Gowan to David Chipperfield and Jonathan Woolf. I have been privileged to play a small part in its continuing success and hope that its position will only be strengthened in the future. 


How will you balance your role at the university with work at your practice DRDH?


I have spent the last 12 years doing exactly that, five at the CASS and seven in my role as the head at Kingston. I used to say that the way to do it was not to think about it! However changed circumstances in both the practice and university education more widely, alongside family life, oblige one to. The first line of the job advert for the post in Delft stated that applicants should be practitioners of international reputation, illustrating the very different attitude that European universities take to the balance between practice and the academy, in comparison to the current situation in the UK, where thirty years of ongoing managerialisation have made it ever more difficult to find that balance.


What will be your core priorities in the new role at TU Delft?


Being part time and freed from the administrative burden of managing a school, my role is to focus on teaching, research and academic direction. I feel honoured to be asked to follow on from the work of the previous professor, Tony Fretton. Through the work that he and the team there undertook, over a period of fourteen years, the chair established an international reputation and a strong tradition of study across the scales of interiors, buildings and cities, reflecting upon the physical and social relations of public life. It is a critically important conversation in the context of Dutch and European architecture and a trajectory I plan to continue and develop from, in dialogue with the existing staff. Delft as a whole has a long tradition of typological thinking to which I would hope to bring the influence of topography and place. I am also interested in the reclaiming of the interior as a contiguous part of the city, from which the urban experience unfolds, rather than an addendum, fitted out after the fact.


What is the most important thing a school can teach students?


To be cultured, open, observant and creatively rigorous in the translation of ideas into form, space and material relationships


What is the biggest issue facing architectural students?


One answer might be a pragmatic one about economic survival and coping with an ever more pressurized educational environment. However the real answer is more fundamental. As future architects, students need to be critically engaged and take responsibility for the future of our collective built environment at a time of environmental crisis and fundamental urban change on a worldwide scale. This means developing the social, political and environmental awareness, in order to think beyond the recent obsession with building image. Beyond the demands of client and programme, they need to consider the appropriate role of architecture within the city and the landscape and in response to the needs and aspirations of people and communities. Above all they need to find ways to be eloquent makers of buildings, in an ever more complex culture of procurement, where it is easy to be marginalised.


What is the difference between teaching in the UK and in Europe?


I am yet to find out. The strength of the way that we educate architects in the UK, at least within the schools that I am familiar with and feel empathy towards, is that there is a focus on the wider situation, in both time and place. The pace of projects is different in Europe and my own teaching will need to adapt to that. The key difference for me though is that teachers are still allowed to be teachers, rather than managers.


With increases in UK tuition fees will we see an influx of students travelling to Europe to study architecture?


It’s an interesting question, I have continued to teach in the UK, until now, through a desire to be part of the public education system in this country, which allowed students from all backgrounds to become architects. However the effective privatisation of the system, through the introduction of £9,000 fees broke that bond for me. It is quite possible that neither my business partner, nor myself would have been in a position to study architecture in the current situation, with the enormous debt burden it places on students due to the its elongated programme of study. DRDH might not have existed. The current system has also politicised the system of funding. The protest around the introduction of fees makes it extremely difficult for any government to raise them, leading to a net reduction, against costs, in university incomes and hence school budgets year on year. This allied with the parallel shift of money towards ‘quality management’ and governance means students are not only paying more, they are getting less. Whilst teachers in schools of architecture are working incredibly hard to mitigate this ongoing situation, it is unlikely to improve in the immediate future and I would certainly encourage students to look at Europe as a viable alternative, particularly as many courses at postgraduate level, including those at TU Delft, are taught in English. Of course there is the real concern that we may not be in Europe in a couple of years.


TU Delft came third in a recent league table of the world’s 100 best places to study architecture, what do you think of ranking schools of architecture?


Of course it’s very nice that Delft has such a good reputation and I am proud to be appointed as a professor in such a prestigious institution. However in reality I have little faith in league tables and rankings as a measure of the quality of education within architecture schools. One only has to look at the placing of schools of architecture within the Guardian league tables for example, to see what a disservice the skewed priorities of their metrics offer to prospective architecture students. Such rankings have little to do with where I understand excellence to be. Indeed their value added score, which encourages the inflation of degree classifications, runs counter to quality as expressed through the strength of a design portfolio. Without thinking about Kingston, one only has to look at where a fantastic school like the CASS is placed in UK league tables to see the problem. I am always disappointed that magazines like the AJ, who have subject expertise, validate such rankings. This does little to contribute to a genuinely useful debate about how education might usefully critique our profession or how schools might radically improve the contribution that we as architects make to culture, society and the contemporary city. Fortunately, particularly at postgraduate level, enlightened students can see past such things.


Is the architectural education system too long?


Not in my view. What we do is too complex and too important to be rushed. I think the current debate is useful in opening up questions and opportunities about how education might be more flexible or usefully related to practice and with regard to the ways in which students can make the educational opportunities to be found in the workplace count. However we should collectively be careful to focus on the ambition of the outcome and not just the process.


How important is the integration of practice with education?


I have spent the last seven years as one of the very few heads of school who was also engaged in international practice and within my own experience, this establishment of a critical relationship between practice and the academy has been of fundamental concern. The goal is not to create an instant workforce for the status quo of what seems to me a rather diminished profession, but to educate students to be thinking, reflective practitioners who have the capability to make a developing and lifelong contribution to society, through the buildings and spaces they create. It is important that schools establish relationships through which practice can make a meaningful contribution to the education of architects but equally important that students understand themselves as the future of practice. Within the two schools where I have had a role in shaping their direction, practitioners have been fundamental to the educational model, at all levels.


Were the recent proposals for changes to architectural education voted on by RIBA council recently were radical enough?


They were probably a useful starting point in general terms. The question now is how they are interpreted within the structures and value systems established by schools. Across the spectrum of schools, architectural education is under significant threat in terms of funding and the pressure to conform to ever more centralised systems and educational models, which are more often than not at odds with its processes and aims. As a discipline we need to find ways to address these matters creatively and collectively, but again we need to keep our eye on the goal of educating architects beyond the priorities and processes of universities and regulatory infrastructures. less

  less

August — Work has begun to clear vegetation from the site of our Winery in the World Heritage Landscape of Pico Island in the Azores more


The project is a collaboration with leading young Portuguese practice Sami Arquitectos. less

205_02A_02_150814_Pico

Pico

July — After seven years as Head of the School of Architecture and Landscape at Kingston University in London, Daniel Rosbottom has been appointed Professor in the Chair of Architecture and Interiors at TU Delft. more


Tony Fretton, the previous Professor from1999 to 2013, made the Chair a significant force in the TU and Dutch Architecture. Commenting on his successor, he said that 'Daniel was chosen through a lengthy and rigorous process as the right person to lead the Chair in the next phase of its development, combining as he does significance as a practitioner, a strong feeling for ideas and very good skills in academic management.'  Daniel will work between London and the Netherlands, maintaining his role at DRDH. The Faculty of Architecture in Delft was ranked 3rd in the World for 2014 by the prestigious QS University World Rankings


To see the TU Delft press release click here less

DR Portrait

July — Model City in the Architectural Review more

One of the models from our Schenzen Architecture Biennalle  installation is used to accompany Joseph Rykwerts article ‘In search of a lost house’ Architectural Review No.1421 July 2015. less

June — Shortlist for Betongelementpris more

Stormen is shortlisted for the Norwegian Concrete Award 2015. less

June — The Stormen Concert Hall and Library wins The Norwegian Award for Building Design 2015 more

June — Stormen picked as favourite project by AJ120 Architects more

The 120 largest practices in the UK, as published in the Architect's Journal, were asked to pick their favourite building by another architect. The Stormen Concert Hall and City Library were chosen, alongside the LSE Saw Swee Hock Student Centre by O'Donnell and Toumey and the Stirling Prize winning Everyman Theatre by Haworth Tompkins. less

AJ120

June — Kingston School of Architecture and Landscape 2015 Summer Exhibition more

30 May to 06 June

The exhibition will remain in place until the end of June by appointment

Practice Evening 04 June less

Summer Exhibition invite 2015

June — Adega in Pico more

DRDH have been commissioned to design a winery and hotel  within a World Heritage landscape on the island of Pico, Azores. We are collaborating with Sami Arquitectos of Setubal, Portugal. less

May — DRDH lecture in Stockholm more

On Thursday 28 May Daniel and David give a lecture on Stormen to the Stockholm Society of Architects in Stockholm, Sweden less

May — Stormen featured Arkitektnytt 05/2015 more

Online article (Norwegian) less

April — Filip Dujardin more

The project is due for completion in October 2015. less

1002_12_5_02_LR
1002_12_5_01_LR
1002_12_5_03_LR
1002_12_5_04_LR
1002_12_5_05_LR

April — DRDH have been Shortlisted to design an extension to St Maartens Cathedral in Ieper, Flanders

April — Stormen Konserthus Artist in Residence Leif Ove Andsnes wins BBC Recording of the Year 2015 more

Leif Ove Andsnes' recording of Beethoven's Piano Concertos' No.s 2 & 4 with the Mahler Chamber Orchestra, has won BBC Music Magazine's Recording of the Year. DRDH congratulate him on this fantastic achievement.


Voted for by the public and BBC Music Magazine’s expert jury of critics, Andsnes’s disc represents the very best of more than 1,500 reviewed by BBC Music Magazine. The Sony Classical release forms part of his four-year Beethoven Journey concerto project, which has taken him to 108 cities in 27 countries for more than 230 performances. BBC Music Magazine commented: ‘In an age when the word 'journey' is horribly overused, Andsnes reminds us what a true heart-and-mind musical journey really is.’


Andsnes performed Beethoven's 5th Piano Concerto for the opening concerts of Stormen Konserthus on the 15th and 17th November 2014. He will be performing all of Beethoven’s Piano Concertos in Bodø on 18, 19 and 21 July 2015.  less

Andsnes Beethoven Piano Concertos

April — David Howarth lectures in Aberdeen more

On Thursday 2nd April David Howarth will give a lecture on Stormen at The Scott Sutherland School of Architecture, Robert Gordon University, Garthdee Road, Aberdeen. less

205_02A_02_150402_LectureDH

March — Stormen Concert Hall featured in BD Online – Technical more


less

March — David Howarth lectures in Newcastle more

On Thursday 26th March David Howarth will give his professorial Lecture on Stormen, Bodo at the School of Architecture, Northumbria University, Ellison Place, Newcastle less

March — David Howarth gives the keynote Speech to the RIBA Education Forum and Council Meeting more

On Tuesday 24th March David Howarth gives the keynote Speech to the RIBA Education Forum and Council Meeting, RIBA, Florence Hall, Portland Place, London. less

March — Stormen featured in Arkitektur N more

Stormen has been very positively reviewed in the March edition of Arkitektur N by Nicholas Møllerhaug, a musician writer and former programme director  for the Bergen International Festival, who went to hear a performance by Jan Garbarek, the renowned Norwegian tenor and soprano saxophonist. less

arkn

March — The Norwegian Award for Building Design 2015 Finalist more

The Stormen Concert Hall and Library has been nominated for The Norwegian Award for Building Design 2015.


less

March — Daniel Rosbottom lectures at Kingston University more

Daniel Rosbottom will deliver a lecture on Stormen Bodø as part of the Kingston School of Architecture and Landscape Evening Lecture Series 2015 less

March — Daniel Rosbottom lectures at Cardiff University more

Daniel Rosbottom delivers a lecture on Stormen, Bodø as part of the Cardiff University Lecture Series less

February — Aarschot more

By Matthew Phillips


Work on the Housing and Social Centre in Aarschot, Belgium is progressing on site. The project is due for completion in June 2015 less

Aarschot
1002_12_4_02_LR

February — DRDH wins AJ's online poll for new London concert venue more

DRDH architects was chosen by 57 per cent of those polled to design the new concert hall. Followed by Haworth Tompkins (37%), Zaha Hadid (2%), Bennetts Associates (2%), Hopkins (1%) and Frank Gehry (1%)


less

February — 2015 Building Awards Finalist more

The Stormen Concert Hall and Library has been named a Finalist in the International Project of the Year category for the 2015 Building Awards


Building Awards 2015


  less

February — Daniel Rosbottom lectures in Trondheim, Norway more

On Thursday 12th February and Friday 13th February Daniel will give lectures on the project Stormen, Bodø for the Trondheim Architecture Association and NTNU, the Norwegian University of Science and Technology in Trondheim. less

Trondheim Lectures Poster

January — Women in Architecture 2015: Emerging Architect of the Year Shortlist more

Congratulations to Jillian Jones on being shortlisted for the Architects Journal Women in Architecture: Emerging Architect of the Year. less

January — Library and Concert Hall in Bodø, Norway feature in Architectural Review

January — Library and Concert Hall in Bodø, Norway feature in Mur + Betong 

2014

December — AJ Building of the Year 2014 more


In their annual review, the Architects Journal have chosen Stormen, our concert hall and library in Bodø as their building of the year for 2014.


Text from the Article: A small Norwegian city called Bodø (pronounced more like Buddha) is where you will find AJ’s building of the year. Two things worth mentioning first though: one, it’s actually two buildings, a library and a concert hall, collectively known as Stormen; and two, we haven’t reviewed it yet, although we will in AJ’s first edition of 2015. So who is the architect? DRDH. Never heard of them? Don’t worry, few have. Yet. There’s a good reason for this: to date this London-based practice hasn’t actually built much. The last time AJ published one of its projects was nearly four and a half years ago, but that was the last project the highly skilled studio completed. Bodø is where its architects have been ever since, ensuring this complex project was built as drawn. AJ joined the whole practice in November this year, for the official opening with Norway’s crown prince. And while many of the Norwegian guests were distracted first and foremost by the prince’s fine moustache, AJ was rather more taken with Stormen’s smooth, off-white concrete facades, the fine-tuned interiors, the expertly detailed columns and windows, and the neatest roof we’ve ever seen. We’re willing to wager you will feel the same come January when we publish it in full. Rory Olcayto, Acting Editor less

AJ Building of the Year 2014

December — Daily Telegraph: Five Best Buildings of 2014 more

The Telegraph's architecture correspondent, Ellis Woodman, has included our project in Bodø in his five best buildings of 2014, alongside work by David Chipperfield, Tony Fretton, Reiach and Hall and Haworth Tompkins less

December — DRDH on the Shortlist for Olympicopolis, the Queen Elizabeth Olympic Park Culture and Education Quarter more

DRDH in collaboration with Feilden Clegg Bradley Studios, David Kohn Architects, 5th Studio, Coffey Architects, Hoidn Wang Partner Atelier Ten, Grant Associates, Expedition, Charcoalblue, Gardiner & Theobald and Thomas Matthews have been chosen as one of the six teams on the shortlist for Olympicopolis, the Queen Elizabeth Olympic Park Culture and Education Quarter. This will provide a new 'cultural campus' for the Victoria and Albert Museum, Sadlers Wells, University College London and the University of the Arts London. The results of the competition will be announced in April 2015. less

December — Peder Balke more

By Daniel Rosbottom


Peder Balke, The Tempest (Stormen) 1862 © The National Gallery, London


‘The pen cannot describe the illustrious and overwhelming impression that the opulent beauties of nature and location delivered to the eye and the mind,’


The Norwegian painter Peder Balke painted the Arctic of his own imagination. Having made a journey by sea in 1832 to Northern Norway’s North Cape he used the powerful landscape imagery, which had been locked in his imagination, as the inspiration for the art he made during the rest of his life. Early paintings reflect the influence of his tutor, Caspar David Friedrich but the spare monochrome brush strokes of his extraordinary late work recall Turner or Hokusai woodcuts.


In 2010 the National Gallery were given a small painting entitled The Tempest (Stormen) and they are now showing 50 remarkable paintings by this long forgotten artist. nationalgallery.org.uk until April 12

  less

Peder Balke_The Tempest

December — Library and Concert Hall in Bodø, Norway feature in Architecture Today more

Architecture Today has published their first issue with a new graphic identity. We are delighted to have our Library and Concert Hall projects as their first front cover.


  less

204_E01_141205_AT_Bodø

December — Florian Beigel wins Annie Spink Award more

DRDH would like to congratulate Professor Florian Beigel, of the Cass Institute, on winning the Annie Spink Award at the RIBA President's Medals Ceremony, held at Portland Place on the evening of 3 December.


The RIBA presents the Annie Spink Award for Excellence in Architectural Education biennially to an individual who has made a significant contribution to the ‘advancement of architectural education’ in a school of architecture anywhere in the world that offers courses validated by the RIBA.


Florian has had a strong influence on many of us within the practice, past and present, as both a colleague and a tutor. The nomination statement, which was signed by  Daniel along with Peter St John, Ellis Woodman and Robert Mull, the Dean of Cass, gives an insight into the profound influence which Florian and the Architecture Research Unit has had upon a generation of architects and teachers in the UK and across the world.


No educator working in a British architecture school today can claim a wider and more profound influence on the discipline’s development than Professor Florian Beigel.  As the attached letters supporting this nomination for the 2014 RIBA Annie Spink award attest Florian’s teaching has shaped the sensibilities of generations of progressive architects.

His involvement with the architecture school of London Metropolitan University's Sir John Cass Faculty of Art, Architecture and Design dates back to his appointment as a design tutor in 1973 when the institution formed part of the Polytechnic of North London.  That span of 41 years of continuous teaching represents an unparalleled commitment to a school and one that Florian has framed in entirely unique terms.  His practice, the Architecture Research Unit (ARU), has operated out of the school since 1979 providing a pioneering model for the integration of professional and educational activity.    Over that time ARU’s work has been published internationally and won numerous awards while many of Florian’s former students have gone on to establish distinguished careers in their own right.

His intensive involvement with the Cass has been instrumental in shaping the culture of a school that now ranks as one of the most influential in the UK.  It is no exaggeration to claim that Florian’s penetrating intelligence, generous spirit, and abundant talent as an architect have formed the basis for that success.  Students and tutors alike are drawn to the Cass because of Florian.  The school supports a wide variety of architectural positions but his interests and values remain at the core of its identity.

Over the years, Florian has set student projects ranging in scale from the remodelling of existing buildings to the restructuring of vast expanses of post-industrial landscape.  However, the central preoccupation of these enquiries has remained constant: the cultivation of the city as a place of social encounter and charged spatial definition.  For Florian, the architect’s role is always that of city-maker – whatever the size of the commission at hand.  His work both as a teacher and as the director of ARU has been directed towards developing strategies by which a culture of public life might be sustained.  That endeavour has found influence across the world, notably in South Korea where he has realised a series of remarkable projects and where former students and collaborators now operate celebrated practices of their own.

However, Florian’s highly poetic and politicised conception of the city has presented a particularly radical challenge to Britain’s urban culture.  In a country that has long maintained a suspicion of urban-scale thinking and which too frequently privileges private interest over public good Florian’s teaching continues to awaken generations of students to the role that they might play in the city’s defence.  That influence can be traced in many of the framework plans and public space designs commissioned by the Mayor’s office for sites in outer London over the past decade. We find it too in the work of an emerging generation of architects now developing their practices on the basis of pioneering professional models.  Adam Willis of Assemble was one of Florian’s most recent high-achieving students.

Florian’s achievements as a teacher are intimately bound up with his work as a practitioner, with many former students contributing to ARU’s work.  He has played a particularly important role in arguing that design activity deserves recognition as a research output in its own right – a case that has had considerable influence on the terms by which the Research Assessment Exercise now evaluates the work of architecture schools.   But the various facets of Florian’s life might be said to be integrated in a still more profound sense.  He has found in architecture not just a professional calling but a way of looking at the world and ultimately a set of values to live by.  The hundreds of students that he has inspired over the course of his long career have enjoyed an education in much more than the art of design. less

Florian Beigel wins Annie Spink Award

Florian Beigel presented with the award by Stephen Hodder, President of the RIBA and Ros Barr, Vice President for Education

December — Kingston Student wins RIBA Bronze Medal 2014 more

By Daniel Rosbottom


Simon Dean, a graduate of the BA(Hons) Architecture programme at the School of Architecture and Landscape at Kingston University, where Daniel is the Head of School, has been awarded the Bronze medal for the best degree level design project, at this year's RIBA Presidents Medals award ceremony, held on 3 December.


Tutored by Jane Houghton and Stephen Baty, Simon's project, entitled 'Flow 1944', was chosen by a distinguished panel of judges, from submissions by 317 schools of architecture located in 61 countries, the highest number ever in the history of the awards. Part of the School's examination of sites within UNESCO World Heritage contexts, it proposes a design for a bathhouse that is carved into rock created by solidified lava that erupted from Mount Vesuvius in 1944. The project investigates notions of ephemerality and the passing of time in the formation of built environments, as they are conceived by architects and inhabited by users and reflects upon the role played by architecture in constructing historical layers of physical strata and collective meaning. Simon's success follows a Bronze Medal commendation for Minghui Ke and a Dissertation Medal commendation for Shapur Keshvari in 2013. less

Simon Dean Section
Simon Dean Plan

November — New Norwegian passport design by Neue more

by David Howarth


Congratulations to our friends and collaborators Neue Design Studio in Oslo on winning the competition to design the new Norwegian passport.


The winning entry features beautifully drawn depictions of Norway’s natural landscapes. The cover features a modernised version of the national crest, stamped in gold on a series of bold colours: either white, turquoise or red for immigrant, diplomat and standard passports. When shone under UV light, the landscapes within the pages transform to reveal the northern lights in the night sky.


Neue have worked closely with DRDH on the design of signage and wayfinding for our buildings in Bodø and were subsequently commissioned by Bodø Kommune to complete the graphic identity for the whole Stormen project.


Read the Guardian article

Neue's website less

204C_141126_Norwegianpassport

New Norwegian passport design by Neue

November — The Concert Hall and Library in Bodø, Norway feature in the Guardian 

November — Stormen Opening Symphonic Concert more

By Daniel Rosbottom


Following Saturdays opening concert televised by NRK and watched by 0.5 million people, last night was the first symphonic concert in Store Sal. It played to a packed hall and was a great success. The soloist was the world renowned pianist Leif Ove Andsnes and the Arctic Symphony Orchestra was conducted by celebrated musician and conductor Christian Lindberg. Afterwards in interviews with Bodø Nu and Avisa Nordland, he declared the hall to be 'world class' and compared it to Carnegie Hall in New York and the Vienna Musikverein, both of which are regarded as benchmarks for acoustic performance.


Concert Programme

Piano Concerto No. 5 in E-flat major, Op. 73, Ludwig van Beethoven

The Rite of Spring, Igor Stravinsky

Kongen kommer, Jan Sandström (World Premiere)

  less

Stormen Opening Symphonic Concert

November — Stormen opens to the public more

10.000 people attended the opening weekend and half a million people watched the opening concert on NRK, the national Norwegian television channel. less

Stormen from harbour

October — Royal Academy: Material Experiences – Friday 24 October, 6:30-8pm more


Daniel Rosbottom will present as one of a series of guest speakers in the RA's series of talks around contemporary understandings of Material


Jonathan Hill  (Professor of Architecture and Visual Theory, the Bartlett)

Ian Kiaer (Artist)

Zoe Laughlin (Institute of Making)

Charmian Griffin  (Writer and digital producer at Artangel)

Daniel Rosbottom (Head of the School of Architecture and Landscape,

Kingston University / DRDH Architects)

 
https://www.royalacademy.org.uk/event/material-experiences


  less

October — Tear Off City Map more

by Daniel Rosbottom


Stormen, the collective name for the Konserthus and Bibliotek in Bodø, has been put onto the latest version of the tear off maps available in the city's hotels. less

Tear Off City Map

October — Stormen Timelapse more

by Bodø Kommune


  less

October — DRDH have been selected for a £1.1m project to remodel and extend the Site Gallery, Sheffield more


The Site Gallery is a leading international contemporary art space, supporting artists specializing in the moving image, new media and performance, pioneering emerging art practices and ideas.

In July the Site Gallery secured major investment from Arts Council England and Sheffield City Council to treble its scale at its Brown Street location at the heart of the city’s Cultural Industries Quarter. The proposed expansion will greatly enhance the contemporary visual art experience in the region.

The practice were shortlisted alongside Assemble, dRMM, de Matos Ryan, ZCM and Bauman Lyons.


http://www.sitegallery.org/


  less

July — The Elaine Thomas Library has been named a Finalist in the 2014 AJ Retrofit Awards more


1014_12_07_LR


  less

July — UCA Rochester has received full planning permission and Scheduled Monument Consent more


  less

March — Khan House featured in Architectural Digest Mumbai - March/April 2014

January — Proposals for the Rochester Campus of the University of the Creative Arts have been submitted for planning. The proposals include the complete remodelling of the two principal public floors, the upgrading of the external fabric including new windows, and a new entrance pavilion, with a facade of waxed brass

January — The concrete facades to the Kulturhus and Biblioteket in Bodø, fabricated and installed by specialist Norwegian pre-cast manufacturer OCEM, are complete. The concrete has a 70% white marble aggregate with panels in both polished and washed finishes.

2013

October — Dolls House

  more

by Richard Marks


We built this toy theatre named ‘The Play House’ as part of Cathedral Groups’ Dolls House project. It’s one of nineteen architect designed dolls houses to be auctioned at Bonhams Auction House on 11 November. Ours features working curtains, scenery hoists and lifts. It’s designed to be enjoyed as a dolls’ house for imaginative play, or used as a true theatre for children to stage performances for their parents’ delight.


We based the design very loosely on the theatre and concerthall we are currently building in Bodø, Norway. The basic diagram of this building has been abstracted into a classical, cruciform composition using the golden section and the square.


The outer shell is formed of through-colour black MDF, with a gloss-lacquered finish. When opened the Play House transforms, revealing the inner workings of the theatre. In contrast to the austere exterior, the rooms inside are lined in a selection of coloured timber veneers which highlight the bars, foyer wall linings, workshops, dressing and green rooms. The scenery which hangs in the stage can be adapted, added to and remade. There is space under the stage to store the scenery of past and future productions. These high-contrast colours also make the house legible for the partially sighted.


For the Play House, we have collaborated with Norwegian artist A K Dolven, who has acted as stageset designer. Her installation consists of several king crab claws which hang from the scenery lifts in the fly tower. Thanks to Bofisk, Norway for their generous contribution here. These richly decorated found objects are chosen to echo the palette of the Play House interior, and can be considered either actor or scenery on the stage.


In looking back to the days before the cathode ray tube, the Play House provides a less passive alternative to the ubiquitous screen. We hope that future owners might have fun creating their own worlds and stories within it.


  less

204C_DollsHouse_01_LR
204C_DollsHouse_02_LR
204C_DollsHouse_03_LR
204C_DollsHouse_04_LR

October — David Grandorge more

by Daniel Rosbottom


A beautiful exhibition by our friend and photographer, David Grandorge. Read Tom Emerson's, of 6a Architect's, essay on the exhibition here


25 October to 7 December 2013


Peter von Kant

25 Tanners Hill

London SE8 4PJ

  less

Invite

September — DRDH have been chosen as architects for the refurbishment of the Rochester Campus of the University of the Creative Arts (UCA) more

The project follows on from the commission to refurbish the art and design library at the University's campus in Farnham, Surrey.


The Rochester Campus was designed by Kent County Council Architects and was completed in 1972. A brutalist brick construction built on the site of Fort Pitt, it occupies a dramatic hill side location, which looks across Rochester Castle and Cathedral, Chatham Docks and the wider landscape of the Thames Estuary. The £6m project involves the creation of a new entrance and gallery, two lecture theatres, a library and student services hub as well as the extension of the existing refectory. It is due to be completed in 2014.

  less

Rochester

August — Our project for elderly housing and a social centre in Aarschot, Belgium has started on site. The project was won in competition in 2009 and is a collaboration with Architecten de Vylder Vinck Taillieu

July — Daniel Rosbottom has been invited onto the Jury for Kingston University’s Townhouse Competition.

July — Our project for the art and design library at the Farnham campus of the University of Creative Arts has started on site. The £1m refurbishment of the existing building incorporates a Student Services Gateway, library, Research Centre and archive. DRDH have designed bespoke library shelving and furniture for the project. 

July — DRDH have designed a table and bench for the University of the Creative Arts, as part of its project to refurbish the art and design library on their Farnham Campus. The table was developed and prototyped with architect and furniture designer Simon Jones. more

Now the University has decided that the table and bench are to be used across all UCA campus buildings, including the new refectory at Epsom and future library refurbishments at Canterbury and Rochester Campuses.  less

1014_12_01_LR

The Gateway Table

June — Kingston School of Architecture and Landscape, Architecture Summer Show private viewing on Saturday 15 June 2013, public opening 16-21 June 2013. more

The School of Architecture and Landscape at Kingston University invites you to the opening of its Summer Exhibition for 2013, showing the work of our Architecture, Landscape and Interior Design courses.


This year the school began a research project ,which will continue over the coming years into sites governed by UNESCO World Heritage. Projects range in scale from landscapes, to cities, buildings and rooms and question the implications of heritage listing for the past, present and future of their sites.


Click on the image below to see the postcards from Unesco World Heritage sites


Private View: Saturday 15 June, 13:00 – 19:00

Practice Evening: Thursday 20 June, 18:00 – 20:00

Show open: 16 – 21 June less

Summer Show Invite 2013

Postcards from Unesco World Heritage Sites

June — The Norwegian National Museum of Art and Architecture in Oslo has purchased DRDH's models for their permanent collection. more

The three models, lightbox drawing and bound set of drawings, for Bodo Kulturkvartalet, which DRDH exhibited at the recent Importing Architecture Exhibition. less

1001_12_04_04_LR

Kulturhus Main Auditorium Interior Model Scale 1:50

June — Interiors Buildings Cities more

Last week, Daniel spent the day in the School of Architecture at the University of Delft, in the Netherlands to celebrate the retirement of Tony Fretton as Professor of the Chair of Interiors.


It was a good day that looked both back, in the morning, to Fretton's own achievements and those of the Chair through his 14 year tenure, whilst the afternoon was devoted to speculation about the future of the Chair within the School, examined through a series of positions put forward by invited speakers.


Beyond Fretton's own insightful and often amusing commentary, the high point of the morning was Peter St John's reminiscences on his influence as a teacher and practitioner upon a generation of UK architects, during which he showed a number of Fretton's wonderful early projects, notably the Holy Island retreat competition. The afternoon examined the notion of the interior itself with Mark Pimlott offering a witty and erudite critique of the vast infrastructural interiors of the contemporary city, whilst Kersten Geers of Office KGDVS presented an eloquent and provocative account of the abstract yet sensual spaces made by himself and his partner, David van Severen.


Perhaps Fretton's greatest legacy from his time in Delft is the idea that the public interior should be understood as a coherent component of an encompassing spatial context. His recasting of the programme at Delft, under the title Interiors, Buildings, Cities, offers the potential for a profound reunderstanding of the interior's role in embodying contemporary cultural experience and its place within wider architectural discourse. Beyond academia and following his retirement, it remains a critique that should concern us all.


Daniel will be contributing a piece to the Chair's forthcoming Studio publication in the near future. less

The Architecture of the Interior

June — An essay by Daniel Rosbottom on the Staalmanplein housing project in Amsterdam, by Wingender Hovenier Architecten, has been published in the June issue of Swiss Journal Werk, Bauen + Wohnen, under the title Gestures of Compromise.

May — Daniel has been invited to be a specialist nominator for Lisbon Triennale Millennium BCP Début Award, to be awarded to architects under 35, from around the World.

April — John Morgan Studio wins the Graphic Design category in the Design Museum's Design of the Year Award more

DRDH congratulate John Morgan Studio, the designers of our identity and website, on their success in the Graphic Design category of the Design Museum’s annual Design of the Year Award, for their work on the Venice Architecture Biennale 2012.

  less

Common Ground

April — David Howarth debates with Stephen Hodder, the RIBA president elect, the worth of the recently commissioned Farrell Review of Architecture in Building Design 5th April 2014

April — Bodø under construction. A photographic essay by David Grandorge more

David Grandorge in Bodø, Photo by Daniel Rosbottom


David Grandorge visited Bodø at the end of March 2014 to record the projects under construction. The following are a small selection. David is also showing images of the wider context on his own website. less

DG in Bodø

Photo by DR

Site on Horizon

The site on the horizon

Buildings from above

View of buildings from above

Concert Hall in Storgata

Concert Hall in Storgata

Library from Storgata

Library from Storgata

Buildings in street

Buildings in the street

Detail of facade material

Detail of facade material

Concert Hall Foyer

View along shell of Concert Hall Foyer

Back of house spaces

Back of house spaces

Sal 1, main auditorium, view from stage

Sal 1, main auditorium view from stage

Sal 2, studio theatre

Sal 2, studio theatre

Sinus venue

Sinus venue

Library cafe space

Library cafe space

Library office space

Library office space

Library stair structure

Library stair structure

April — Will the Farrell Review make a difference to the profession? more

David Howarth questions the value of the governments recently commissioned review of the profession in Building Design magazine, 5th April 2013


For a moment lets forget cuts to public procurement, budgetary attacks on our schools of architecture, record levels of unemployment and the use of our fee levels for political point scoring. For this administration to be interested in professional advice we must feel encouraged.

However, for the Farrell review to make a difference to the profession surely it needs to have the potential to affect policy and for that we need a government willing to listen.

When architecture was last engaged in this manner, through the Urban Task Force in 1998, Lord Rogers was charged with a specific brief, to translate sustainable urban principles into strategic advice for planning authorities in England. The results informed policy and were backed by a political will toimprove the social and physical landscape of Britain.

In contrast, Ed seems rather vague in his request. He confesses to an understanding of what good design can do for our towns and cities but I struggle to believe that this will be shared across departments currently unwilling to take advice from learned specialists on health, education and the arts. Instead back-of-envelope policy making is being driven by the mantra of misguided economic policy and the reckless devolution of government responsibility.

When considering recent form on the built environment, Rogers was "totally bemused" by cuts to planning departments being metered out across northern cities. If this undermines current localism policy by removing professional advice to a beleaguered public, the insistence to listen developers when considering the future of the greenbelt shatters it completely. Is it the planning system that is preventing the private sector from building…or land bank weighted balance sheets? The government is clear as to whom it takes advicefrom.

Vaizey’s motives are admirable but he will quickly remember whom he serves. Running youthfully and energetically into Pickles, Gove and Osborne he will hear his words echo back…“It’s impossible to say whether there will be changes to legislation but I can’t think of anything that springs to mind.” less

April — The Ordos 100 project is featured in the new Ai Weiwei book, Spatial Matters – Art Architecture and Activism, Tate Publishing 2014 more


Spatial Matters less

March — Daniel Rosbottom's essay City Building Material, on the work of Dutch practice Wingender Hovenier Architecten, has been translated into Italian for the catalogue of the Architecture and Realism exhibition: Politecnico di Milano, Scuola di Architettura Civile, 14th to 31st March 2013

February — David Howarth gives a lecture alongside Samuli Woolston of ALA, Finland and Julien deSmedt of JDS, Belgium / Denmark at Skimuseet, Holmenkollen, Oslo. more

The lecture and debate are organised as part of Importing Architecture exhibition and events at the National Museum of Art and Architecture in Oslo. The lecture is on 21 February 2013 from 7pm at Skimuseet, Holmenkollen, Oslo. less

205_02A_02_130220_Skijump

February — Architecture Today magazine includes a review of the Importing Architecture exhibition at the National Architecture Museum in Oslo, by leading Norwegian architect and critic Olav Kristoffersen of Brendeland Kristoffersen. more

Commenting on the DRDH exhibit, Kristoffersen says that "DRDH Architects from London have designed a library and a concert hall in Bodø, currently under construction, which demonstrates a level of sensitivity to scale, materials and city fabric which is almost forgotten among Norwegian Architects today. A set of extremely elaborate working drawings, clearly based on thorough research into local conditions, show a rare will to take charge of every aspect of the project." less

February — Bodø project takes shape more

The emerging concrete superstructure of the Kulturhus starts to reveal the void figure of the main hall at its centre.

  less

Bodo Concerthall Superstructure

January — Forms of Practice more

Irina Davidovici, a colleague of Daniel's at Kingston University School of Architecture and Landscape, has published Forms of Practice German Swiss Architecture 1980-2000 (GTA Verlag).


This elegant and eloquent book reflects on the recent history of 'Swiss' architecture. She critiques the cultural and theoretical concerns which underpin a key body of work produced during this defining period for contemporary architecture, situating it as part of a broader artistic and cultural phenomenon and unfolding an encompassing external perception into a series of nuanced and particular positions, tested through a series of case studies. less

Forms of Practice

January — DRDH have completed a piano nobile apartment within a Georgian house in Bryanston Square. more

The apartment restores aspects of the original house, notably the principal room to the square, whilst opening up the plan to light and the spatial interconnectedness of contemporary life. The atmosphere of the resultant spaces draws inspiration from the compelling, sparsely furnished interior paintings of Danish Artist Wilhelm Hammershoi (1864-1916), echoing their quiet introspection in sequence, arrangement and tonal palette. As in Hammershoi's paintings of his home, at Strandgade 30 in Copenhagen, doors of varying scales not only mediate the relationships between new and existing elements but establish themselves as figures that occupy space and define its character. less

Bryanston / Hammershoi
2012

December — 2012 Architect of the Year Award more

DRDH have been highly commended in the category International Breakthrough Architect of the Year.  less

1001_12_27_LR

Concert Hall and Library in Bodø, Norway

November — Importing Architecture more

by Daniel Rosbottom 


‘In Norway…the white painted houses concretise the luminosity of the Nordic summer night. The summer night in fact became part of mans built environment only when the colour white was invented. Before, the houses were dark, reflecting the mystery of the winter sky, which was also the light of the stave church interior – a ‘dark light’


Christian Norberg-Schultz,Genius Loci – Towards a Phenomenology of Architecture 


In preparation for its exhibition, Importing Architecture, the National Architecture Museum in Oslo filmed a short discussion between Daniel and David and Jan Olav Jensen, of Norwegian practice Jensen Skodvin, about the two projects in Bodø.


The interview took place in the library of the Museum, where the collection of the celebrated writer and critic Christian Norberg-Schultz is housed. This location felt particularly apt, given that his emphasis on the importance of the colour white within Norwegian architecture directly influenced the material character of our buildings. If the marble aggregates, within the pale precast concrete façades of the buildings, reflect the festivities of the long summer days and nights that are so important in this Northern climate, then the dark light that Norberg-Schultz speaks of also has its place within our project – it is the space of the theatre, as the house lights begin to go down.Importing Architecture is exhibited in the Sverre Fehn Pavilion at the National Museum of Architecture in Oslo, from 23 November 2012 to 7 April 2013. less

204C_121204_OsloInterview

November — David Howarth, as chair of the awards panel for the biennial Sheffield Design Awards 2012, presented the winning projects at the award ceremony  more

The award ceremony was held on 27 November at The Showroom Arts Cinema, Sheffield. The Workshop Studio and Office by DRDH won best building in the 2010 Awards.  less

November — National Museum of Art, Architecture & Design, Bankplassen 3, Oslo, Norway 23 November 2012 – 7 April 2013 more

DRDH is one of 12 architects presented in the exhibition, which also includes Steven Holl, Peter Zumthor, Renzo Piano, MDRDV and the architects of the Norwegian National Gallery, Kleihues + Schuwerk. less

Architecture Import

November — David and Daniel were interviewed for the 9 O'clock News on NRK 1, Norway's national television channel more

The interview was part of a feature on the Importing Architecture exhibition at the National Museum of Art, Architecture & Design in Oslo, which opens to the public on the 23 November 2012. The piece featured images of DRDH's project for a Concert Hall and City Library in the Northern Norwegian City of Bodø, currently under construction. less

NRK Intro Image

November — Daniel Rosbottom has been invited to take part in the Architectural Association of Ireland Awards Jury for 2012.

October — The London Pub as a World Heritage Site more

by Daniel Rosbottom and David Knight 


Daniel Rosbottom has been working with David Knight and the collected Interior Design, Architecture and Landscape Architecture students at Kingston University, on work which it is hoped will lead to an application for UNESCO World Heritage status for the humble London Public House.


Kingston situates its design teaching within the context of large, strategic scale projects, which students and teachers interpret in diverse ways. This year the whole school has embarked upon an ongoing project about UNESCO World Heritage. At the outset of each year, we do a short collective project to introduce the year theme. This year it seemed ideal for the school to work together to make an application for World Heritage status. We chose the London Public House as our 'site' for this application partly because the pub is under threat, but also because talking about the 'London pub' as a 'type' creates all sorts of questions about where heritage resides and the effects, intended and unintended, of designation. Over four days at the start of the academic year, groups of students produced photographic surveys, beautifully crafted, large scale interior sections showing the inhabitation of the pub at a particular moment in time , interviews and portraits of regular customers, and one minute lumiere films depicting some aspect of the pub's occupation and life. In total, 435 students have surveyed 87 distinctive or typical London pubs. 


%2%


When one thinks about a special pub and what's unique about it, it suddenly seems a bit futile to only protect its physical fabric, without thinking of who uses it and for what. The surveys, which students have carried out, describe more than just physical things, or rather they attempt to understand how physicality relates to occupation and the needs of the pub's community. The research captures extraordinary examples but it also aims to try and describe the typical, or generic qualities of 'London pub-ness', which might be utilised to influence policy. 


Applying for World Heritage designation will involve gaining support from the Greater London Authority, which would allow us to put the proposal forward for consideration by the Department of Culture Media and Sport. This may well not succeed, but it will, in any case, allow the students to directly engage with the process of creating heritage designations and, one hopes, will have an effect on how pubs are seen in relation to planning and heritage policy. 


There are a few building 'types', or what UNESCO terms 'serial sites' that demonstrate precedent for a dispersed World Heritage 'site': 


Prehistoric dwellings around the alps 

Belfries in France and Belgium 

Flemish Béguinages 

Berlin Modernist Housing Estates 


The London pub crosses over between such designations and the UNESCO category of ‘intangible heritage’. This allows the protection immaterial, social or cultural conditions, such as 'Fado' (a Portuguese traditional song form). 


England has not signed up to the UN's designation of 'intangible heritage' and it is possible that the study of the London pub could impact on the Government's attitude to this. Some European 'intangible heritage' protections are: 


The Mediterranean diet 

Human towers 


Beyond these, the list of intangible heritage is mainly derived from social or cultural practices in the third world or developing countries. This is intriguing in that it suggests that the developed world has either lost most of its intangible heritage already or that it is adequately safeguarded. The ongoing closure and threat to the London Public House and the culture that it engenders would appear to bely that notion. 


Architects frequently treat planning and heritage policy only as constraints. This project has encouraged a whole school of students, across three disciplines, to see them instead as things that they can influence and engage with. The next stage of the project will be to prepare an application.  


The project has achieved wide attention from special press such as the Architect's Journal, national newspapers The Guardian and The Sun as well as international radio and TV, amongst them ABC Australia, radio station the Voice of Russia and Japanese TV broadcaster Asahi. less

204C_121018_SpreadEagle_LR

Spread Eagle, Wandsworth, London

204C_121018_AnimatedGIF

October — DRDH have been appointed by the University for the Creative Arts as architects for the remodeling of its Farnham Library.  more

The project creates a new home for the universities collection whilst also providing new learning resource spaces, a gallery and a student service hub within the existing campus library. less

October — Visit to a concrete factory more

by Daniel Rosbottom


A recent visit to Overhalla, a small community near Namsos in central Norway, gave us our first opportunity to experience the final material condition of our Concert Hall and Library in Bodø. A full scale, corner sample of the engineered stone facade, with its white marble aggregate, demonstrated the scale and finish of the precast facade. The stacked, self supporting construction of the facade will be restrained by the concrete structure of the building behind. It's scale and clear tectonic character of stones and beams, bonded at the corner conditions, recalls more archaic constructions. The first actual panels will be fabricated in the coming weeks.

  less

205_02A_01_121010_ConcreteVisit5

October — Adaptable Futures Charette more

by Richard Marks and Matthew Phillips


A team from DRDH participated on 3 October in an Adaptable Futures Charette at the Building Centre. Adaptable Futures Charette was organised as part of Loughborough University's on-going research into adaptability in buildings. 

Here is Matt’s sketch of our proposal for adaptable, green roofed garden shelters which house owners can convert to their own use. less

205_02A_01_121003_MattsCharetteSheds

Green roofed garden shelters by Matthew Phillips

September — David Howarth is a guest panelist on Architects Questions, an event at 100% Design Earls Court.

September — Daniel Rosbottom's essay City Building Material has been published  more

Daniel Rosbottom's essay City Building Material has been published in de Aedibus International 6: Wingender Hovenier Architecten, published by Quart Verlag, Zurich. less

205_02A_02_120917_WingenderHovenier

De Aedibus International 6: Wingender Hovenier Architecten, published by Quart Verlag, Zurich

September — DRDH have been named finalist in the 2012 Architect of the Year Awards more

DRDH are shortlisted in the International Breakthrough Architect category with the winner being announced on 4 December.

  less

205_02A_02_120911_AYA2012

September — DRDH have been invited by the National Museum of Art, Architecture & Design in Oslo to participate in the forthcoming exhibition ‘Importing Architecture’  more

The exhibition will run from 23 November 2012 to 7 April 2013 and deal with the relatively new phenomenon of international architects winning public commissions in Norway. Alongside DRDH, who will be exhibiting Bodø Concert Hall and Library, there will be featured projects by

Steven Holl, ( USA) Juan Herreros ( Spain ), JDS ( Denmark ),

Kleihues + Schuwerk ( Germany ) and Renzo Piano ( Italy ). less

205_02A_02_120910_ArchMuseumOslo2

The National Museum of Art, Architecture & Design in Oslo

August — Our project in Bryanston Square has been published in the English Terraced House by Studio Krucker Bates TU München. 

July — A Sentimental Topography: Reflections on a visit to the Pikionis Landscape around the Acropolis and Philapappou Hill, Athens, Greece more

by Mayuko Kanasugi


‘Pikionis, himself a keen walker, was aware that when people walk on hilly terrains they glance mostly at the ground, rather than up, and he used this opportunity to entertain the spirit.’ – Anthony C. Antoniades


The extensive arrays of patterns are extremely specific and personal; and there is great sense of intuition in the way each paving stone is laid out. It was not surprising when I learnt from the book Dimitris Pikionis, Architect 1887-1968, A Sentimental Topography, quite how much involvement Pikionis had on site during the construction of the landscape. 


Pikionis spent six years on the project, and nearly all of everyday on site placing each stone himself to ensure the work had the quality he visualised. Perhaps, in order to create such a complex array of patterns throughout the landscape, this level of involvement was inevitable. Pikionis was an artist as well as an architect, his compositions on the landscape remind me of the wall hangings that I really like by Gunta Stölzl. The process of weaving seemed somehow comparative to an act of placing each stone to create this extremely intricate landscape.  


Pikionis tried to adopt the conclusions reached in Doxiadis’ studies of ancient Greek sites, when deciding the exact angle of approach to monuments, such as the church of St Dimitris Loubardiaris. This regard for larger compositional orders led him to make potentially controversial decisions in relation to individual elements.Nowhere is this more apparent than in his attitude towards the trees. Pikionis felt that the existing Cyprus were too tall and their verticality compromised the effect of ancient columns. Some were retained for accenting the landscape and some were moved to frame key moments and compose specific views of the landscape.  


The result creates some of the most exciting public spaces of the last century. It is the work of an artist made incrementally, stone by stone, at the scale of a landscape. The extraordinary history and archaeology of the city are delicately woven into the individual stones and they are revealed through the simple act of walking through the landscape. less

205_02A_01_120626_Landscape

Pikionis' path leading up to the Acropolis

205_02A_01_120626_Sketch

Personal sketch of patterns in the landscape

205_02A_01_120626_GuntaStolzl

Gunta Stölzl, 'Black and White', wall hanging 1923-24

205_02A_01_120626_Stones

Intricately placed individual stones

July — David Howarth’s review of Hawkins Brown's Kingston Business School features in Architects’ Journal, 12 July 2012, no. 2, Vol.263.

July — DRDH and architecten De Vylder Vinck Tailleu have completed tender documentation. more

It is for a new Housing and Social Centre in Aarschot, Belgium. The building is scheduled to start on site in January 2013. less

1001_12_03_01_LR

Section through the scheme

June — Ai Weiwei's documentary film more

by Daniel Rosbottom


Ai Weiwei's documentary film about the development of the Ordos 100 project, which was shown at the Rotterdam International Film Festival in January 2012, is now available to view online.


The film features occasional shots of Daniel, David and Richard in the Holiday Inn, Ordos, Inner Mongolia, where they stayed during the two visits in April and June 2008. DRDH completed and handed over construction information on our project,Villa 69, Ordos 100 in September 2008. 


To date none of the projects from Ordos 100 has been realised but the film reminds us of Ai Weiwei's conviction that the ultimate success of the project would be dependent on its ability to generate communication and dialogue amongst its participants rather than in the execution of the buildings. The friendships and collaborations which emerged out of those trips fulfil, for us, something of that aspiration.

Ai Weiwei's documentary film. less

205_02A_01_120613_OrdosSite_03

DRDH visit to Ordos 100 site in April 2008

June — Kingston School of Architecture and Landscape, Architecture Summer Show private viewing on Saturday16 June 2012, public opening 17-22 June 2012. more

The image below is an animation made up of 9 images from the architectural and landscape photography module which architect and photographer Ioana Marinescu teaches at the School. Click on image below for full animation.  less

205_02A_02_120614_KingstonSummerShow

Images from the architectural and landscape photography module taught by Ioana Marinescu 

June — Everything and Nothing, thoughts on two exhibitions at the Barbican Curve Gallery more

by Daniel Rosbottom


Waste Not, by Chinese artist Song Dong, arranges the collected artefacts hoarded by his mother over 50 years in their Beijing house. The extraordinary array of individually valueless objects are gathered together in the Barbican's Curve Gallery as a poignant remembrance of a world of enforced austerity and inventive thrift. Perhaps more importantly they become representative of the intimate memories that become embodied in ordinary things, for every family. The thousands of items – sorted and categorised by the artist and his mother according to systems that appear to drift between function, intuition and association – recall the house as a vessel, a container for the daily practice of living.


The previous exhibition in the Gallery was Junya Ishigami's 'Architecture of Air', an extraordinarily delicate spatial enclosure formed by carbon fibre rods, fractions of a millimetre thick.  It is intriguing to consider the two in dialogue, as the edges of what architecture might be – somewhere between the intimacies of place and the structured abstraction of space, between fullness and emptiness, between everything and nothing. less

205_02A_01_120615_SongDong_Shoes

Song Dong's exhibition at the Barbican's Curve Gallery 

205_02A_01_120615_SongDong_Fabric

Song Dong's exhibition at the Barbican's Curve Gallery 

205_02A_01_120615_JunyaIshigamiPhotobyLyndonDouglas

Photograph of Junya Ishigami's exhibition at the Barbican's Curve Gallery by Lyndon Douglas

May — From the Tile to the City – A Journey Through Civic Architecture and Design in the City of Leeds more

by Daniel Rosbottom


It seems fitting that the one of the first entries in our new journal records a trip to Leeds by David and myself to celebrate a book by the Civic Architect of the City, John Thorp.


We were taught by John during our first degree and subsequently worked for him, on the development of the Civic Quarter, following our graduation in the early 1990’s


Looking through the book, we were surprised to see some of our own youthful drawings and models of 20 years ago published and it was with particular interest that we looked again at the small body of work, which was the result of a commission that John kindly offered us when we left his office in 1994. This was an opportunity to look at what was then a run down and largely forgotten part of the city centre, Holbeck.


A key industrial area in the great Victorian expansion of Leeds, Holbeck was largely empty and rather forgotten at the time. Yet that historic blossoming of manufacturing wealth had left behind it a remarkable legacy of buildings and spaces, most notably three chimneys modelled on Venetian spires and the remarkable Temple Mills – Karnak reimagined through the eyes of a Victorian mill owner. John was instrumental in a plan to revitalise Holbeck and its subsequent and ongoing redevelopment and our tiny commission was a first opportunity to suggest initial strategies for engagement.


Inspired by, amongst other things, the work of Group 91 in Dublin’s Temple Bar, our approach was to carefully record Holbeck’s spatial, physical and material qualities and to illustrate these alongside small, speculative interventions. We saw in Holbeck, an opportunity to escape the totalising strategies of a masterplan and offered what seemed at the time like a rather fragile idea of emergent development – one that would recognise and accommodate the nuances, found conditions and joyful accidents and accretions we discovered on our walks through the place.


This was a reaction to the voracious and often disastrous developments that happened in the wider City during the 1980’s – the so called Leeds Look and whilst much has happened in Holbeck since that runs counter to those early concerns, it is gratifying to see significant traces of those concerns in what has been built since.


What was perhaps most interesting though was to have the opportunity to revisit work which encapsulated ideas that continue to influence our practice and our attitude to the city. Concerns that developed out of the strategies we tentatively explored for the exhibition on Holbeck , held under the Dark Arches of Leeds Central Station in 1994, underpin many of the projects found elsewhere on this website. This was quite a surprise to us and this short piece is our opportunity to thank John for his faith in two untried young architects and for planting a seed that grew into our practice.


John Thorp, From the Tile to the City – A Journey Through Civic Architecture and Design in the City of Leeds, (Leeds: Leeds City Council) 2012 less

205_02A_01_JohnThorp_01
205_02A_01_JohnThorp_02

May — The last day of blasting and the first line of formwork more

by David Howarth


Piling and excavations 9 metres below street level have been completed for the basement of the Concert Hall in Bodø, Norway. DRDH were on site for the final use of explosives to level the granite bedrock and saw the setting of the first line of formwork. The in-situ concrete sub-structure works are now in progress and excavations to the Library basement are nearing completion. webcam less

205_02A_01_120321_01

Site photograph taken at approximately 8.5m below ground

May — Local heroes more

by Daniel Rosbottom


Our friends Wingender Hovenier Architecten, in Amsterdam, collate an expanding collection of fascinating, but little known architects on their website, collected by friends and colleagues. Some are only in Dutch but others are written in English. less

205_02A_01_LocalHeroes_LHB

Local hero number 08 2012 - Pierre Braillard, Genève

May — Developing an identity more

by Daniel Rosbottom


The new DRDH graphic identity, of which this website is a central component, has been developed by designer John Morgan, his colleague Michael Evidon and programmer Radovan Scasascia. Amongst many other things, John Morgan studio is responsible for the sophisticated and playful twists on convention, found in recent AA files and for the brilliantly simple and elegant signage at the Turner Contemporary.


The project developed out of a series of conversations between John Morgan and DRDH, through which common interests and sensibilities were framed. The first discussions were around the idea of identity itself. Our collective concern was to express the developing character and personality of the practice, rather than to overlay it with a motif. The intention was to embody the attitude of DRDH to architecture and its making – considering structure, form, material and context as conditions that might equally shape graphical and architectural practice.


An approach to printed material developed from this shared attitude to material practice. A palette, reduced to black typography on white, but not too white, paper, implicitly resists a culture in which everything is available and concentrates attention on the actions of making, the experience of chosen materials and the forms and relationships made by type.


Discussions led to the politics and history of type. The four letters of our new DRDH logotype are redrawn and developed from Caslon's Two Line English Egyptian, the first commercially available English sans-serif typeface, produced in 1816. At around the same time, the architect John Soane, was one of the first to use a monoline sans-serif inscriptional letter in a drawing of the Tivoli Temple. A version of Caslon's Egyptian is used for the signage of the Dulwich Picture Gallery.


A display face using only capitals, our revival of Caslon's Egyptian features two ‘D’s, the varying widths of which were, perhaps, originally intended for alternate use in the context of different neighbouring letters. These slightly adjusted variants offer subtle personalities to the two D’s in DR and DH.


A play on character that is further expressed through the positioning of letters as individual elements, D R D H, which are placed separately but in dialogue with each other, across the page. Redrawing the letters from Caslon's Egyptian offers a unique logotype that reflects the practice’s attitude to history as both a fertile resource and a basis for proposition.


The logotype is used in collaboration with Theinhardt, a classic Grotesque typeface named after Ferdinand Theinhardt, a German punch-cutter and type designer whose radical work in the 1820’s led to modern sans-serif scripts. Swiss type designer, François Rappo developed the Theinhardt family after researching the DNA of Grotesque drawings from the early 20th century. The result is an optically optimised, contemporary font family.


A quote by the designer and writer Robin Kinross  informed decisions about the alignment of type. 'The English word ‘justify’ has legal and theological senses, before its specialized typographic one, and it is the same in other European languages: to prove, to vindicate, to absolve…with unjustified or ragged setting, the spaces between words are equal, so the right edge has to be ragged, lines find their own length. Free, informal, self-determining: the social overtones are clear.’ From this, it was decided that text should be ranged left and remain open-ended, allowing word spacing to be equal and avoiding the forced procrustean bed of justified text, where form dominates over meaning.


The free and equivalent relation of elements that occurs at one scale, within left aligned, ragged right text, has been extended to the overall composition of a page. Here elements of type, including the four letters of D R D H, the address and the body text are arranged as a series of open, dynamically related fields, arranged across the white space of the paper. Rules of position draw freely and playfully from letters sent by old friends including Jean Arp [for alignment] and Walter Gropius [for indentation].


Inking, folding, pressing, embossing and stamping – the processes and actions of transfer from a compositional to a physical structure are fundamental for architecture and are a similarly central concern for the development of the DRDH graphic identity. Craft is embodied in the rough grade, Munken Lynx paper stock, whilst craftsmen have been employed to letterpress the type, emboss the cards and fold and fix the boxes. A studio stamp offers more immediate and ad hoc possibilities for identification.


If precision of form and arrangement, qualities of material, appreciation of craft and the actions of making are what define the physical elements of communication, within the new graphic identity, then the very different space and more emergent methods of engagement with electronic forms demanded a different but complementary approach. If the architecture of a website is often spoken of, then the desire was to make a web architecture that was as simple and elegant as possible. Related not only to the visual intentions of the printed matter, but also to its reduced clarity. 


The new website is established in the relationship between two parallel systems: Work and Words. These two universes condition the potential infinity of electronic space within which two further ordering mechanisms, Index and Atlas [with reference to Gerhard Richter] structure content. These structures are navigated through the emerging possibilities for physical movement, via a track pad or a touch sensitive screen. Relationships between things are allowed to become intuitive and dynamic rather than static. Images are optimised to the possibilities and scale of a screen. Titles are minimised and clarified.


The development of a graphic identity has allowed us to develop our identity as a practice. Architects are singularly reliant on the structuring and representation ideas through graphical means, in order to communicate the messy, brutal and infinitely complex processes of making a building. This process has offered us a singular opportunity to reflect upon and discuss such matters and to refine and clarify our responses. 

see more of the work of John Morgan

  less

DRDH_stationery

DRDH stationery designed by John Morgan Studio

JMS_justinhowes_dulwichgallery

Justin Howes version of Caslon for Dulwich Picture Gallery, 2000

JMS_caslonegyptian

William Caslon's Two Lines English Egyptian, 1816

JMS_theinhardt

Differences between Helvetica (Max Miedinger, 1957, on the left) and Theinhardt (François Rappo, 2009, on the right)

JMS_DRDH

Adjustments made by John Morgan studio to Caslon's Egyptian letterforms for DRDH Architects's identity, for which the two different widths of D are used

JMS_letters_combined

Letters by Jean Arp and Walter Gropius

May — Starting a journal more

by Daniel Rosbottom


The Journal is a key component of our new website. It sits between the formality of an essay or an article in Writing and the immediacy of News. We sometimes feel perplexed by the perception of what has currency within architectural discussion and reporting. This can seem at odds with the inevitably complex, extended and temporal territories of architecture, where things that might once have seemed marginal or which are thought of as past have an unerring ability to re-present themselves with renewed immediacy or criticality. 


The Journal is an opportunity for all of us at DRDH to record, reflect or comment on things we have seen or thought about, from across architecture, art and culture, from the past or the present. It is a repository for places we have been and an archive for the extended processes of research, development and construction that underpin the making of buildings. Our intention is that it will range freely from the pictorial and the playful to the poetic and profound, although the latter might not necessarily come from us. It will, we hope, grow to offer a rich and expanding resource of material and connections – the collective memory of the practice.

  less

May — DRDH in association with Architecten de Vylder Vinck Taillieu have been shortlisted to design a new secondary school campus in Antwerp, Belgium. more

DRDH in association with Gent based Architecten de Vylder Vinck Taillieu have been shortlisted to design a new €20m secondary school campus in Antwerp, Belgium.The shortlist of 5 architects, including Wiel Arets from Amsterdam and Office Kersten Geers David Van Severen were selected through the Flemish Open Call Competition system.

The site is located in the City’s green ring, and adjacent to the De Singel International Arts Campus. An existing building from the 60s will be demolished, making way for a new 850 pupil school. The campus also includes a sports hall and several education-related functions including a pupil welfare centre and offices for the city’s special education secretariat. less

April — Jan Peter Wingender, Wingender Hovenier Architecten, 'City Type Material'. more

In relation to forthcoming essay by Daniel Rosbottom on works by Wingender Hovenier Architecten, Daniel invites Jan Peter Wingender of Wingender Hovenier Architecten to lecture at Kingston School of Architecture and Landscape.  less

205_02A_02_120424_JanPeterWingender

Lecture poster of Jan Peter Wingender, Wingender Hovenier Architecten, 'City Type Material'

April — From the Tile to the City – A Journey Through Civic Architecture and Design in the City of Leeds. more

Leeds’ Civic Architect John Thorp launches his book entitled, ‘From the Tile to the City – A Journey Through Civic Architecture and Design in the City of Leeds’, celebrating John Thorp’s 40 years of work in the regeneration of the city. The book includes drawings and models produced by Daniel and David whilst working with John in the early1990’s.  less

205_02A_01_120517_JohnThorp

'As found' collagist sculpture - Water Lane, Holbeck, 1994

April — Beacon Hill Baptist Church features in Architects’ Journal, 19 April 2012, no.14, vol.235. Beacon Hill Baptist Church

April — Working in Norway along with DRDH’s project in Bodø features in Architecture Today, no.227, April 2012. full publication

March — Work has begun on casting the ground slab of the Bodø Concert Hall. more

DRDH visits construction site of Bodø Concert Hall taken 9m below ground level. less

205_02A_02_230312_BodoSite

Photograph of construction site of Bodø Concert Hall taken 9m below ground level

March — David Howarth has been asked to chair the awards panel for the Biennial Sheffield Design Awards 2012, organized by RIBA Yorkshire, Sheffield City Council and Sheffield Civic Trust. The Workshop Studio and Office by DRDH won best building in the 2010 Awards. 

February — Jan de Vylder, of Architecten de Vylder Vinck Taillieu, 'About'. 
more

Our collaborator, Jan de Vylder, of Architecten de Vylder Vinck Taillieu lectures at Kingston School of Architecture and Landscape.  less

205_02A_02_120228_JandeVylder

Lecture poster of Jan de Vylder, Architecten de Vylder Vinck Taillieu, 'About'

2011

November — Ai Weiwei Exhibition opens in Louisiana Museum of Modern Art featuring Ordos 100 project including Villa 69 by DRDH. The exhibition is open from 18 Nobember 2011 until 12 February 2012. 

September — Bodø Kulturkvartalet starts on site. webcamera 

September — DRDH was invited to meet Lord Richard Rogers to present the works of DRDH. 

August — David Howarth is invited to be a guest critic for Blueprint, Best Student Projects in Britain 2011.

August — Housing and Social Centre in Aarschot, Belgium receives building permit. 

August — DRDH give a speech at the ceremony for laying the foundation stone of Bodø Kulturkvartalet by the Norwegian Minister of Culture. more

On Saturday 6th August the Norwegian Culture Minister, Anniken Huitfeldt, laid the foundation stone for the new Concert Hall and the City Library, in the Northern Norwegian City of Bodø. DRDH won an open international competition for the city’s cultural urban framework in 2008 and subsequently triumphed in competitions for the two principal buildings at the heart of the plan. With a combined construction value of approximately £65 million, the buildings will house a 920 seat concert hall and theatre, alongside three other performance venues, exhibition and education spaces and a dramatic 8m high reading room, which overlooks the landscape of sea and mountains. Ground works are due to commence on 15th September and the buildings will open on 17 May 2014, the 200th Anniversary of the Norwegian constitution.
pdf  less

1001_12_25_LR

View towards Concert Hall along main pedestrian route

August — David Howarth’s review of Ai Wei Wei’s exhibition in Kunsthaus Bregenz features in Architects’ Journal, 4 August 2011, no. 3, Vol.234.

August — Villa 69, Ordos 100 features in Ai Weiwei Art/ Architecture book published by Kunsthaus Bregenz in conjunction with with the exhibition held during 16 July - 16 october 2011. 

July — David Howarth is invited as a guest critic for Best Student Projects in Britain 2011 for Blueprint Magazine.

July — Ai Wei Wei Exhibition opens in Kunsthaus Bregenz featuring Ordos 100 project including Villa 69 by DRDH. The exhibition is open from 16 July 2011 until 16 October 2011. 

July — Daniel Rosbottom has spent two days with Wingender Hovenier Architecten in Amsterdam, in preparation for their forthcoming Quart Verlag publication, in which he will contribute the essay.

June — Kingston University Architecture students have built a project space for the Bold Tendencies Art Festival at the Hannah Barry Gallery in Peckham. The 5th festival opens on the 30 June.

June — Our client, Paige Johnson gives a lecture on Atomic Gardening at Garden Museum, St Mary-at-Lambeth, Lambeth Palace Rd, London, SE1 7LB.
playground design blog by Paige Johnson 

June — Kingston School of Architecture and Landscape, Architecture Summer Show, 4-10 June 2011.

May — DRDH featured in Building Design, Working Abroad: DRDH Architects written by Elizabeth Hopkirk.

April — Daniel Rosbottom writes a review on the Turner Contemporary by David Chipperfield Architects in Architecture Review. An accompanying interview is published online.

April — Daniel Rosbottom interviews David Chipperfield for forthcoming Architectural Review Article. full publication

March — DRDH and David Howarth are featured in the Sheffield Star.

March — DRDH gives a lecture at Scott Sutherland School, Aberdeen.

February — DRDH is in News article of the Building Design Magazine, 'DRDH Take Best Building Prize at Sheffield Design Awards'.

February — DRDH is in News article of the Architects' Journal, 'AXIS and DRDH among Sheffield Design Awards winners'.

February — The Workshop Studio and Office wins the Best Building Award in the bi-annual Sheffield Design Awards, organised by Sheffield Civic Trust and RIBA Yorkshire. The Workshop Studio and Office

February — DRDH gives a lecture at Kingston School of Architecture and Landscape.  

February — Daniel Rosbottom is a keynote speaker, with Jürg Conzett, for the international Antwerp Design Seminars & Lectures (ADSL) at the Artesis Hogeschool, Antwerp, Belgium.  more

The paper, 'Distant Relatives', examines the issue and opportunities of architecture as a global practice.  less

January — DRDH commissions John Morgan Studio for the design of new identity and website. 

January — Daniel Rosbottom is appointed to Koro Art Committee for Bodø Masterplan, Cultural Quarter. 

2010

November — DRDH's proposal for Beacon Hill Baptist Church published in Building Design Magazine, 'First Look: DRDH Architects Raises the Roof for Baptist Church in Oklahoma'. Beacon Hill Baptist Church pdf

November — Professor Michael Stacey has published 'Concrete: A Studio Design Manual', featuring the Private House in Islington by DRDH. more

Michael Stacey, Concrete: A Studio Design Guide, 2010 (RIBA Publishing: London)
ISBN: 9781859463345 less

October — A Review on DRDH's exihibition, a Model City and Other Models by Pierre d’Avoine in Building Design. 

October — Daniel Rosbottom writes an exhibition review 'Spatial clarity: John Pawson at the Design Museum' for Architects' Journal on John Pawson, Plain Space Exhibition at the Design Museum, London. 

September — Kingston School of Architecture work with Design for London for academic year 2011/12 on a research project High Street London.

September — Model Cities and Other Models exhibition at DRDH for London Design Festival 2010, 24 - 26 September 2010. Blueprint Magazine are the media partner. 

August — Daniel Rosbottom and Kingston School of Architecture and Landscape take part in the 12th Venice Architecture Biennale, People meet in Architecture, curated by Kazuyo Sejima. more

Daniel is a panelist for the education event, alongside Brett Steele (AA), Sou Fujimoto, Wolf D. Prix (Coop Himmelblau), Thom Mayne (Morphosis), Yoshiharu Tsukamoto (Atelier Bow Wow). less

August — David Howarth is invited to be a guest critic for Blueprint, Best Student Projects in Britain 2010.

August — In Progress, an exhibition on Bodø Kulturvartlet in the exisitng Bodø Kulturhus, Bodø, Norway opens. 

June — Kingston School of Architecture and Landscape, Architecture Summer Show opens, 5-11 June 2010.

June — Three pieces of work by DRDH have been included in The Royal Academy Summer Exhibition 2010.

May — DRDH have been announced as one of the RIBA Regional Award Winners in Yorkshire for The Workshop, Studio and Offices project.

May — 'Model Cities' Installation for the 2009 Shenzhen Hong Kong Bi-City Architecture and Urbanism Biennale has been included in the May 2010 edition of Architext Magazine.

May — DRDH and Architecten de Vylder Vinck Taillieu have received an Honorable Mention in the New Aging Awards 2010 for the Aarschot Social Centre and Service Flats project. more

DRDH and Architecten de Vylder Vinck Taillieu have received an Honorable Mention in the New Aging Awards 2010 for the Aarschot Social Centre and Service Flats project. The office will be participating in the New Aging's conference held at the University of Pennsylvania in October. less

1002_12_10_LR

View towards Aarschot Social Centre

May — DRDH are commissioned to design a Baptist church, in 100 acres of preserved prairie landscape near Tulsa, Oklahoma. more

The project incorporates a landscape strategy for the site, including the construction of a lake and a memorial pavilion. less

April — DRDH are included as one of seven emerging architecture offices in the first issue of Beyond magazine.

April — DRDH in collaboration with LA based Architects, Johnston Marklee are chosen as one of five on a competition to design the National Museum of Media at the Science Museum.

March — Daniel Rosbottom writes a review on Nottingham Contemporary by Caruso StJohn Architects for Oris 61. pdf

February — DRDH have been Highly Commended in the AR MIPIM 2010 Future Projects Awards for the Bodø Kulturkvartalet project.

2009

December — DRDH are exhibiting the 'Model Cities' installation at the 2009 Shenzhen Hong Kong Bi-City Architecture and Urbanism Biennale which will take place from December 2009 to January 2010 in Shenzhen and Hong Kong, China.

September — DRDH have moved to new premises at 4 Northington Street, London, WC1N 2JG.

September — DRDH in association with Architecten de Vylder Vinck Taillieu and Technum have been announced as winners of a competition to develop a masterplan and building proposal for a social centre and residential accommodation in the Flemish town of Aarschot, Flanders.

August — DRDH have been shortlisted to develop a series of 'urban villas' for the progressive social housing company Geelse Bouwmaatschappij, on the rural outskirts of Geel, Belgium.

August — DRDH are participating in the '100 Architects 42 Artists Convergence 142' exhibition at the Ordos Museum of Art, Ordos, Inner Mongolia, China.

July — DRDH are participating in the Shenzhen Hong Kong Architecture and Urbanism Biennale. more

DRDH are participating in the Shenzhen Hong Kong Architecture and Urbanism Biennale, which will take place from December 2009 to February 2010 in Shenzhen and Hong Kong, China. less

June — DRDH are participating in the 'Ordos 100' exhibition at the ART Basel Fair 2009.

February — DRDH have been announced as the winner of an invited competition for the design of two public buildings, a Concert Hall and a Library for the Norwegian City of Bodø. more

DRDH have been announced as the winner of an invited competition for the design of two public buildings, a Concert Hall and a Library for the Norwegian City of Bodø. DRDH were shortlisted for the project after winning an open international design competition for a new urbam framework and a series of cultural buildings around the harbour. less

2008

October — DRDH in association with Ghent based Architecten de Vylder Vinck Taillieu and Technum, have been shortlisted for the design of a new City Library and Life Long Learning Centre in the Flemish city of Kortrijk.

August — DRDH have been included in a book; 'The New Architectural Generation' by Kieran Long. Lawerence King publishing Ltd, cover Violetta Boxil.

June — DRDH are participating in 'Evolving Norms of British Housing'; exhibition at the RIBA.

May — DRDH have been announced as joint first prize winners of an open international competition to design a new urban framework and an ensemble of cultural buildings in the coastal city of Bodø, Norway.

April — Daniel Rosbottom has joined Kingston University as the Head of the School of Architecture and Landscape.

March — DRDH have been invited by Herzog & de Meuron to join a team of 100 international architects from 27 countries to work on Ordos 100; a new residential district in Ordos, Inner Mongolia, China.

2007

August — DRDH are exhibiting in the AJ Kings Cross Charrette 2007 Exhibition at NLA Gallery, Building Centre, Store Street, London.

August — DRDH have been selected to exhibit in New Practices:London at The Center for Architecture, 536 La Guardia Place, New York.

2006

January — DRDH was awarded the first prize in an international competition for Baufeld 10 site in Hamburg’s Hafencity. 

2005

January — DRDH is placed second in the UK wide Young Architect of the Year Award. 

2001

January — DRDH is one of 40 practices chosen by the Architecture Foundation for New Architects 2, an exhibition at the Architecture Foundation and an accompanying publication.

-0001

November — The new winery and hotel on the Island of Pico in the Azores, designed and built in collaboration with our friends Sami Arquitectos, has been featured in the Financial Times more

DRDH are pleased that work from our project for the Library and Concert Hall in Bodø, @stormenkonserthus @stormenbibliotek, held in the Norwegian National Archive, will be exhibited as part of a major new exhibition, Hånd og Maskin. The exhibition opens on Thursday 16th November at the Norwegian National Museum of Art and Design in Oslo @nasjonalmuseet and is curated by Architecture curator Joakim Skajaa and colleagues @joakimskajaa.

 The pieces held in the collection include drawings, a book of working drawings and models at various scales, from city to interior. They include two made in collaboration with the late master stone mason Roger Partridge, a former colleague of Daniel’s at Kingston University in London @kingston.school.of.art

  less

2026
January – "Concrete shed" becomes a beautiful rehearsal and concert hall
Klassiek-Centraal, Brussels pdf
2025
June – Medieval roof truss and contemporary acoustics
Werk bauen and wohnen , Antwerp
May – DRDH+Jo Taillieu, Jan De Vylder, Inge Vinck, Homes for the elderly in Flemish Brabant, and DRDH, Housing and commercial space, phase I
969 Casabella, Aarschot pdf
2024
September – DRDH Architects Library, Cinema and Housing, Sidcup High Street Bexley,London
961 Casabella pdf
May – DRDH architects, muziekcentrum de Bijloke, Ghent, Belgium
956 Casabella pdf
April – Sidcup gets civic with DRDH’s new library and cinema
RIBA Journal
March – Sidcup success story: library and cinema by DRDH
AJ, Sidcup pdf
2023
December – Sidcup library and cinema review – William Morris meets the multiplex
The Guardian, Sidcup
2021
November – Flanders will invest €67 million in Ghent opera renovation
Brussels times, Belgium
October – Library architecture and design: a worldwide guide
Wallpaper, United Kingdom
August – De Bijloke Music Centre in Ghent, Belgium by DRDH Architects
Architectural review, Ghent, Belgium
June – Behind the dazzling wines of the wild Azores, Adega Pico
Financial Times, London
May – Capriccio: The Tragicomic City, a satire after Serlio
Architecture Journal, AJ Specification: Brick and Stone, Drawing to a Close pdf
2020
October – DRDH completes £4m renovation of 13th-century Flemish concert hall
BD online, Ghent, Belgium
2019
September – Strasse zur Nachbarschaft; review of elderly housing, Aarschot.
Werk, Bauen + Wohnen, Zurich, Switzerland pdf
2018
November – Site Specific; review of Site Gallery, Sheffield.
Architecture today, London
August – Site Solutions; review of Site Gallery, Sheffield
Architect Journal, London
May – Aarschot Senior Citizens Dwelling Complex
Architektur Aktuell, The Art of Building, Vienna, Austria
January – Possibilities for Community Life; review of elderly housing, Aarschot, Belgium
A+T: Complex Buildings, Dwelling Mixers, Spain
2017
October – DRDH installation featured in Wallpaper review of The Top 20 Exhibits of the second Architecture Biennial
Wallpaper, London
July – DRDH wins Ghent concert hall contest
The Architect's Journal, London
April – Allies & Morrison and DRDH scoop Antwerp tower contest
The Architects' Journal, London
January – DRDH Architects in Make New History,
Exhibition catalogue of 2017 Chicago Architecture Biennial,Lars Mullers, publishers, Zurich, Switzerland
2016
December – The architect in the age of skepticism: Lasdun’s London legacy
Werk, Bauen + Wohnen, Zurich, Switzerland
October – Civic Sense: Elderly Housing Aarschot
Architecture Today, London UK
June – Elderly Housing Aarschot
The Flemish Architectural Review No 12: Tailored Architecture, Antwerp, Belgium
March – Gemeinschaft stiften
Werk, Bauen + Wohnen, Zürich, Switzerland pdf
January – Scale of place
Architecture and Design Yearbook 2015, Oslo, Norway pdf
2015
June – The fabric of society
House & Garden, June 2015, London pdf
May – Lugnet efter Stormen
RUM magazine, Stockholm, Sweden pdf
March – Stormen Concert Hall
Building Design, London pdf
March – Stille Før Storm
Arkitektur N, Norway pdf
January – Building Study: Stormen Concert Hall and Library
Architects' Journal, London pdf
January – Northern Lights
Architectural Review, London pdf
2014
December – True North
Architecture Today, December 2014, Pg 76-86 + cover, London pdf
November – Flight of Fancy; British Architects Unveil Arctic Library
The Guardian, Saturday 22.11.14, p24-25, London
November – First Look: DRDH’s Norwegian Library and Concert Hall Opens
Architects' Journal, no.19, vol.240, p18-19, London
November – DRDH Architects’ new cultural block Stormen is set to raise Bodø’s cachet
Wallpaper, London
November – Den Stille Stormen
Morgenbladet, 14-20 November 2014, Årgang 195, nr.45, p36-37, Oslo pdf
March – For the Sartorialist
Architectural Digest, no.1, vol.3, March-April 2014, p270-277, India
2013
October – First Look: AJ Exclusive 20 Dolls' Houses by UK Stars
Architects' Journal, no.13, vol.238, p18-21, London
February – Exhibition: Cultural Change
Architecture Today, no.235 February 2013, p7, London pdf
2012
April – Beacon Hill Baptist Church
Architects' Journal, no.14, vol.235, p44-49, London pdf
April – Norway
Architecture Today, no.227 April 2012, p26, London pdf
2011
October – DRDH’s Norway Library and Concert Hall Start on Site
Architects' Journal, no.11, vol.234, p6-7, London pdf
August – DRDH Starts on Bodø Hall by Elizabeth Hopkirk
Building Design, no.1977, p7 , London pdf
August – Ai Weiwei Art/ Architecture
Kunsthaus Bregenz, Austria
May – Working Abroad: DRDH Architects by Elizabeth Hopkirk
Building Design, no.1965, p6-7, London pdf
March – ‘Made in Sheffield’ all around the world
Sheffield Star, Sheffield, UK
February – DRDH Among Sheffield Design Awards Winners
Architects' Journal, London
February – DRDH Take Best Building Prize at Sheffield Design Awards
Building Design, no.1954, p5, London pdf
2010
December – Architecture 10: RIBA Building of the Year by Tony Chapman
Merrell, London
November – First Look: DRDH Architects Raises the Roof for Baptist Church in Oklahoma by Oliver Wainwright
Building Design, no.1942, p4, London pdf
October – DRDH, A Model City and other Models review by Pierre d'Avoine
Building Design, no.1936, p18, London
October – Produce, DRDH Architects Model Cities
Blueprint, no.295, p123-126, London
June – RIBA Award 2010
Architects' Journal, no.21, vol.231, p20, 22-53, London
May – Model Cities Installation
Architext Magazine, no.207, Romania
April – Inspired by Restriction
Beyond Magazine, no.01, p66-71, Hong Kong
2009
October – DRDH Social Centre Finds its Home within Belgian City Walls
Building Design, no.1889, p4, London
August – The Workshop Studio and Office, Nether Edge, Sheffield
Architects' Journal, no.07, vol.230, p30-35, London
July – Herzog & de Meuron's Ordos 100 Architects
Brick Bulletin, London
July – Bodø City Library and Concert Hall
Architecture and Culture, no.338, p120-127, Korea
June – Dream Villas in Inner Mongolia, Villa 69 DRDH Architects
archiSTORM, no.37, p57-58, Paris
April – Drawing out the Interior by Ro Spankie
Thames and Hudson, London
April – New Library, Concert Hall, Theatre and Rhythmic Centre, Norway
Future, no.18, Madrid
April – Small Practices in the Recession
Deutsche Bauzeitung no.4, Leinfelden-Echterdingen
March – DRDH Scoops Major Norway Job
Architects' Journal, no.8, vol.229, p8-9, London
January – Ordos 100
Perspective Architecture and Construction Yearbook 2009, Hong Kong
2008
October – Hatch, The New Architectural Generation by Kieran Long
Lawerence King publishing Ltd, London
October – The Seven Hills of Croydon Offer Idiosyncratic Views, Says Richard Marks of DRDH Architects
Architects' Journal, no.12, vol.228, p44-45, London
July – Evolving Norms of Britsh Housing Exhibition Review
Architects' Journal, no.02, vol 228, London
June – Collecting Architecture
Icon, no.060, London
May – UK Firms Step Closer to Norway Concert Hall Win
Architects' Journal, London
May – Building Mansions in the Mongolian Sand
The New York Times, New York
March – DRDH to Design Mongolian Villa
Architects' Journal, no.10, vol.227, p14, London
February – Next Generation Architects 2008
Architecture Foundation, London
January – Small Projects Part 1
Architects' Journal, no.01, vol.227, p14, 24-37, London
2007
November – New Practices London
Icon, no.053, p139, London
September – Exhibition
Architects' Journal, no.10, vol.226, p44-45, London
August – UK’s Young Guns Hit New York
Building Design, London
August – Hafencity University Competition
ARQ no.140, Canada
August – King's Cross Charrette
Architects' Journal, no.7, vol.226, p35-81, London
January – Thinking Practice, Reflections on Architectural Research and Building Work by Nicolas Temple and Soumyen Bandyopadhyay
Black Dog Publishing, London
2006
August – London Pavilions, British Library Pavilion
Icon no.039, London
April – I Made This
Ukula, issue 2, vol. 2, Montreal, Canada
January – Three More Architects to Watch
The Daily Telegraph, London
2005
December – Practice to Watch – DRDH Architects
The Independent, London
December – Concrete Quarterly, 214, Winter 05
Architects' Journal, no.20, p43-58, London
December – Young Architect of the Year 2005, Young and Gifted
Building Design, no.1701, p10-15, London
November – DRDH Tastes Victory in Germany
Architects' Journal, no.14, vol.222, p14-15, London
November – YAYA the Contenders, DRDH Architects
Building Design, no.1697, p16, London
2004
January – New London Interiors by Kieran Long
Merrell, London
2003
January – Bringing Architecture Home – Flat Pack Flat
Architecture Week Publication, The Arts Council / Elle Decoration, London
2001
January – New Architects Two, The Forty Best Young Practices in the UK
The Architecture Foundation, Merrell, London
 
A finne sted (To Place)
Christian Norberg Schultz Essay
To place
Daniel Rosbottom Essay
Crossover appeal
Daniel Rosbottom Review
Rhetorical Reticence
Daniel Rosbottom Essay
Rereading History
Daniel Rosbottom Review
DRDH – Norway
Daniel Rosbottom Essay
Mediating Monuments
Daniel Rosbottom Essay
2025
Sidcup Storyteller won a RIBA national award  Library Cinema, Sidcup
RIBA London Award 2025 for Sidcup Storyteller Library Cinema, Sidcup
Civic Trust Awards for Sidcup Storyteller Library Cinema, Sidcup
2024
AJ architectural award in the category civic project for Sidcup Storyteller Library Cinema, Sidcup
Award for Buildings that stands the test of time in the Architecture Today awards for the City library, the concert hall and theatre in Bodø, Norway  Bodø Concert Hall
RIBA International Award for Excellence 2024 for the Adega on the island of Pico, designed in collaboration with SAMI-Arquitectos for the Azores Wine Company. Pico Winery
Pineapple Awards 2024, run by magazine, @TheDeveloperUK and @FestivalofPlace for Sidcup Storyteller Library Cinema, Sidcup
DRDH shortlisted with Bovenbouw for Steivenberg Social Housing competition in Antwerp, for Woonhaven.  
DRDH shortlisted with KSG Arkitekten for a competition to restructure and remodel the Weimar National Theatre, birthplace of the Weimar Republic 
2023
Bigmat National Architecture Award, 2023 won for the Adega on the Island of Pico Pico Winery
2022
Ghent music center De Bijloke wins 2022 Heritage Award from the Province of East Flanders  Bijloke Concert Hall
The Bijloke Music Centre and Concert Hall in Ghent won gold award in the Heritage and Culture at the Publica Awards '22' Bijloke Concert Hall
The Bijloke Music Centre in Ghent has won the Gold Award in the Spaces category at the Henry van de Velde Awards ‘22‘ Bijloke Concert Hall
2020
Shortlisted for St Gallen Library competition in Switzerland 
Belgian National Orchestra Rehearsal Facilities, Bozar, Brussels. First prize, in progress. 
Finalist in competition for Cadix, Antwerp: housing masterplan for two urban blocks, in collaboration with Collecteif Noord 
2019
Second Prize in a competition for Somerset House, London: new public rooms and courtyard within the monumental historic structure of Somerset House. Shortlisted with Barozzi Veiga alongside David Adjaye, David Chipperfield, Snøhetta, Niall Mcgoughlin.  
Anton Christian Houen Fund Diploma for Outstanding Architecture 2019 Bodø Concert Hall
Trondheim, Nyhavna Urban Extension. In Collaboration with White Architects and the Architecture Research Unit, DRDH were selected to develop urban to develop proposals for a major urban extension to the city of Trondheim, Norway, in Nyhavna. 
Gent Opera, restoration and expansion of the home of the Opera Ballet Vlaanderen to form a new cultural centre for the city of Gent. Shortlisted alongside OMA, Kempe Thill, HCVA, Bennetts Assoc.First Prize, in progress. 
Musical Theatre, Poznan, Poland Shortlisted to final five 
New Urban Centre, Freiham, Munich, in collaboration with Monadnock and O3 Architects 
2018
Friendship Site, Antwerp. Selected for competition to design a new urban block for the Friendship site, Napoleon Dock, Antwerp with Hub Architects. Shortlisted alongside OMA, Max Dudler, Robbrect and Daem, LAN 
Sheffield Design Award, Best Building Prize 2018 Site Gallery, Sheffield
Biennial Sheffield Design Awards. Site Gallery. Winner of Best Building Site Gallery, Sheffield
Winner of a competition for Sidcup Storyhouse: a mixed use building to house a public library, arts cinema and housing in Sidcup, London. 
2017
Nominated Mies van der Rohe Prize 2016/2017 
2016
RIBA Award for International Excellence 2016  Bodø Concert Hall
BSI Swiss Architecture Award, Finalist 
RIBA International Prize 2016, Shortlist Bodø Concert Hall
Architizer A+ Awards 2016, Finalist Bodø Concert Hall
2015
Institute of Acoustics Peter Lord Award 2015 Bodø Concert Hall
The Norwegian Precast Concrete Prize 2015 Bodø Concert Hall
The National Association of Norwegian Architects, Architecture Prize 2015, Shortlist Bodø Concert Hall
Norwegian State Architecture Prize 2015 Bodø Concert Hall
2014
AJ Annual Review, Building of the Year 2014 Bodø Concert Hall
The Telegraph, 5 best buildings of 2014 Bodø Concert Hall
2014 AJ Retrofit Awards, Finalist Elaine Thomas Library
2012
Architect of the Year Award 2012, International Breakthrough Architect of the Year, Highly Commended 
2011
Sheffield Design Award, Best Building Prize The Workshop Studio and Office
2010
AR MIPIM Future Projects Awards, Highly Commended Bodø City Library and Concert Hall Bodø Concert Hall
New Aging Awards, Honorable Mention Aarschot Social Centre and Service Flats Elderly housing and social centre
RIBA Award Winner for Yorkshire The Workshop Studio and Office
ECOLA Award 2010 Shortlist The Workshop Studio and Office
National Museum of Media at the Science Museum Shortlisted 1 of 5 National Media Museum London Galleries
2009
AR Awards for Emerging Architecture, Highly Commended The Workshop Studio, Sheffield The Workshop Studio and Office
'Urban Villas' Housing Competition, Geel, Belgium Second Place Geel Social Housing
Icon 20/20 2009 selected as 1 of 20 
Masterplan and Community Centre Competition, Aarschot, Belgium (with Architecten de Vylder Vinck Taillieu) First Prize Elderly housing and social centre
Concert Hall and City Library Competition, Bodø, Norway First Prize Bodø Concert Hall
City Library Competition, Kortrijk, Belgium (with Architecten de Vylder Vinck Taillieu and Technum) Shortlisted Kortrijk Library
2008
Architecture and Ideas Competition, Bodø, Norway First Prize Masterplan, Cultural Quarter
AJ Small Projects Award Finalist London Metropolitan University ASD Gallery Gallery, London Metropolitan University
Selection onto Keilder Forest Art and Architecture Panel  
2007
Architecture Foundation Next Generation Award Publication Featured Practice 
2006
The Photographers Gallery, Open International Competition Shortlisted 1 of 6 Photographer's Gallery
Hamburg Hafencity University, Open Design Competition Second Stage Shortlist 
Centre for Education in the Built Environment, First Prize, CEBE Prize 2006, Drayton Park School Play Structure Tree House, Drayton Park School
2005
UK Young Architect of the Year, Second Place 
RIBA Research Award, Patio and Pavilion The Wayland Young Pavilion, Alison and Peter Smithson 
Baufeld 10, Hafencity, Hamburg, Invited International Competition First Prize Apartments, Hafencity
AJ Small Projects Award, Finalist, Drayton Park School Play Structure Tree House, Drayton Park School
1998
Turku Library, International Open Design Competition Fifth Prize 
1997
Arhus Kunstmuseum, International Open Design Competition Second Prize Aarhus Kunstmuseum
2025
Lecture — Daniel Rosbottom and David Howarth gave a lecture at this year’s NPATAK Yerevan International Architecture Festival, in Armenia 
Lecture — Daniel Rosbottom, lecture entitled Shifting Perceptions part of the architectural position series , for the first year Master programme at TU Delft, September 2025 
2024
Lecture — Daniel Rosbottom, Milan, lecture entitled “Peripheral Figures.” , for leading Italian Architecture Magazine Casabella , November 2024 
Lecture — Daniel Rosbottom, EPFL, the Swiss Federal Institue of Technology in Lausanne, Superonda Talks series, May 2024 
Lecture — Daniel Rosbottom, Norwhich University of Arts. A difficult Whole, talk on the architectural work of DRDH, March 2024 
Lecture — Daniel Rosbottom, Norwich University of Arts, the difficult whole, March 2024 
2022
Lecture — Daniel Rosbottom, Aarhus School of Architecture, Societies of rooms lecture on the work of DRDH and two days review, December 2022 
2019
Lecture — Daniel Rosbottom, Enduring Architecture, one of a series of symposia on architecture as part of Oslo European Capital of Environment 2019, October 2019  
Lecture — Daniel Rosbottom, TU Delft: The place of Perception, September 2019 
Conference — David Howarth, Therme Forum in Sibiu, Romania as part of the Sibiu International Theatre Festival 2019, June 2019 
Lecture — Daniel Robottom, Hybrid Edifices, University of Antwerp, Belgium, March 2019 
Lecture — Daniel Rosbottom, City Buildings, UCLAN Preston, UK, February 2019 
2018
Conference — Daniel Rosbottom, Speaker and Panellist at OASE 101, Microcosm book launch. World Trade Centre, Brussels, 4th December 2018 
Conference — Daniel Rosbottom Symposium Communities of Practice: Swiss Architecture as Shared Knowledge,Chair for the History and Theory of Urban Design, ETH Zürich, Switzerland, November 2018 
Conference — Daniel Rosbottom, ARCHITECTURE AS A COLLECTIVE ART – REVOLT!, October 2018 
Lecture — Daniel Rosbottom, A Provisional Picturesque at the 5th AAICO Conference: Architecture and Art, Porto, Portugal , September 2018 
Conference — Daniel Rosbottom, The Charged Ordinary, for the symposium Communities of Practice: Swiss Architecture as Shared Knowledge, 
2017
Exhibition — DRDH, Make New History, Chicago Biennial, USA, September 2017 
Conference — Daniel Rosbottom, Forum Universitatis, Architecture Foundation Masterclass, August 2017 
Lecture — Daniel Rosbottom, DRDH, U.C.D. College of Engineering and Architecture, April 2017 
Lecture — Daniel Rosbottom, T.U. Delft Faculty of Architecture, April 2017 
Conference — Daniel Rosbottom, We desire a kind of freedom: the public interior as idea and project, Het Nieuwe Instituut, Rotterdam, March 2017 
2016
Lecture — Daniel Rosbottom, Composition & Materials, Frankfurt Dialogues, Het Nieuwe Instituut and Flanders Architecture Institute, November 2016 
Exhibition — DRDH, Swiss Architecture Prize Exhibition, Accademia di Architettura di Mendrisio, Switzerland, October 2016 
Conference — Daniel Rosbottom, Addressing profiles, research and pedagogies in architectural education, KU Leuven Faculty of Architecture, Belgium, August 2016 
Lecture — David Howarth, DRDH, Edinburgh School of Architecture, February 2016 
Lecture — Daniel Rosbottom, Between Here and There: Working globally locally, T.U. Delft Faculty of Architecture, February 2016 
2015
Lecture — DRDH, Aberdeen University, Aberdeen, UK Bodø Concert Hall
Lecture — DRDH, University of Northumbria, Newcastle, UK Bodø Concert Hall
Lecture — DRDH, Kingston University, London, UK Bodø Concert Hall
Lecture — DRDH, Welsh School of Architecture, Cardiff 
Lecture — DRDH, Norwegian University of Science and Technology, Trondheim, Norway 
Lecture — DRDH, Trondheim Architecture Association, Trondheim, Norway 
2014
Conference — Stormen Konserthus Opening Concert  Bodø Concert Hall
2012
Exhibition — Importing Architecture, National Museum of Art, Architecture & Design, Bankplassen 3, Oslo, Norway, 23 November 2012 – 7 April 2013 Masterplan, Cultural Quarter
2011
Exhibition — Ai Weiwei, Art/ Architecture, Louisiana Museum of Modern Art, Humlebæk, Denmark Villa 69, Ordos 100, Ordos
Exhibition — Ai Weiwei, Art/ Architecture, Kunsthaus Bregenz, Austria Villa 69, Ordos 100, Ordos
Exhibition — Kingston School of Architecture and Landscape, Architecture Summer Show, 4-10 June 2011. 
Lecture — DRDH, Other Places, Scott Sutherland School, Aberdeen 
Lecture — Daniel Rosbottom, Between Genealogy and Genius Loci, Robert Gordon University, Aberdeen 
Lecture — DRDH, Distant Relatives, Keynote Lecture at Antwerp Design Seminars and Lectures (ADSL), Artesis Hogeschool Antwerpen, Belgium 
Lecture — DRDH, Between Thinking and Making, Kingston University, London 
Lecture — Daniel Rosbottom, Distant Relatives, Kingston University 
2010
Exhibition — Model Cities and Other Models London Design Festival 2010 Model City Installation
Exhibition — In Progress, and exhibition on Bodø Kulturvartlet in Bodø Kulturhus, Bodø, Norway Masterplan, Cultural Quarter
Exhibition — Villa 69, Ordos 100 and Model Cities Installation, Royal Academy Summer Exhibition 2010 Villa 69, Ordos 100, Ordos
Exhibition — Kingston University, School of Architecture and Landscape, Architecture Summer Show, 5-11 June 2010.  
2009
Exhibition — Model Cities, Shenzhen & Hong Kong Bi-city Biennale of Urbanism\Architecture Model City Installation
Lecture — DRDH, Between the Room and the City, Berlage Institute, Rotterdam 
Exhibition — Convergence 142: 100 Architects 42 Artists Ordos Museum of Art, Ordos, Inner Mongolia, China Villa 69, Ordos 100, Ordos
Exhibition — Ordos 100, ART Basel Fair, Basel Villa 69, Ordos 100, Ordos
Lecture — David Howarth, Between the Room and the City, University of Northumbria, School of Architecture, Newcastle 
Lecture — Daniel Rosbottom, From the Ground to the Figure, Between the Room and the City, University of Trondheim, School of Architecture, Trondheim 
Lecture — DRDH, Between the Room and the City, University of Birmingham, School of Architecture, Birmingham 
Lecture — Daniel Rosbottom, Villa 69, Ordos100, University of Nottingham Villa 69, Ordos 100, Ordos
2008
Exhibition — Evolving Norms of British Housing, Gallery 2, The RIBA, London 
Exhibition — Small Projects Awards, The Building Design Centre, London Gallery, London Metropolitan University
2007
Lecture — DRDH, Room, House, Building,City, Hafele America, New York, USA 
Lecture — New Practices London, The Centre for Architecture, AIA, New York, USA 
Exhibition — Kings Cross Design Charrette, The New London Architecture Gallery, London 
Exhibition — New Practices London, The Centre for Architecture, AIA, New York, USA  
Lecture — DRDH, Work, University of Greenwich, Department of Architecture, London 
2006
Lecture — Daniel Rosbottom, Eyes that Feel and Hands that See University of Lincoln, Department of Architecture, Lincoln 
Lecture — David Howarth, Inaugural Lecture of Visiting Professorship, University of Northumbria, School of Architecture, Newcastle 
Lecture — Daniel Rosbottom, On Making, Keynote speaker at Datum KL, Kuala Lumpur, Malaysia Annual International Conference of PAM (Malaysian Architects Institute) 
Lecture — DRDH, Making Time Building Design, Young Architects Lecture Series, London 
Lecture — DRDH, Architecture Foundation, Winter Nights Lecture Series, London 
2005
Lecture — Daniel Rosbottom, Catalysing Constructions, International Projects Office Conference, London 
Exhibition — Baufeld 10 Competition, Hafencity, Hamburg, Germany Apartments, Hafencity
Conference — Daniel Rosbottom, Constructing Ground, Grounding Construction International Design Historians Conference: Locating Design, London  
Lecture — Daniel Rosbottom, Constructing Ground, Grounding Construction, International Design Historians Conference, Locating Design, London 
2004
Lecture — DRDH, Khan House, University of Nottingham, School of Architecture, Nottingham  
2001
Exhibition — New Architects, The Architecture Foundation Gallery, London 
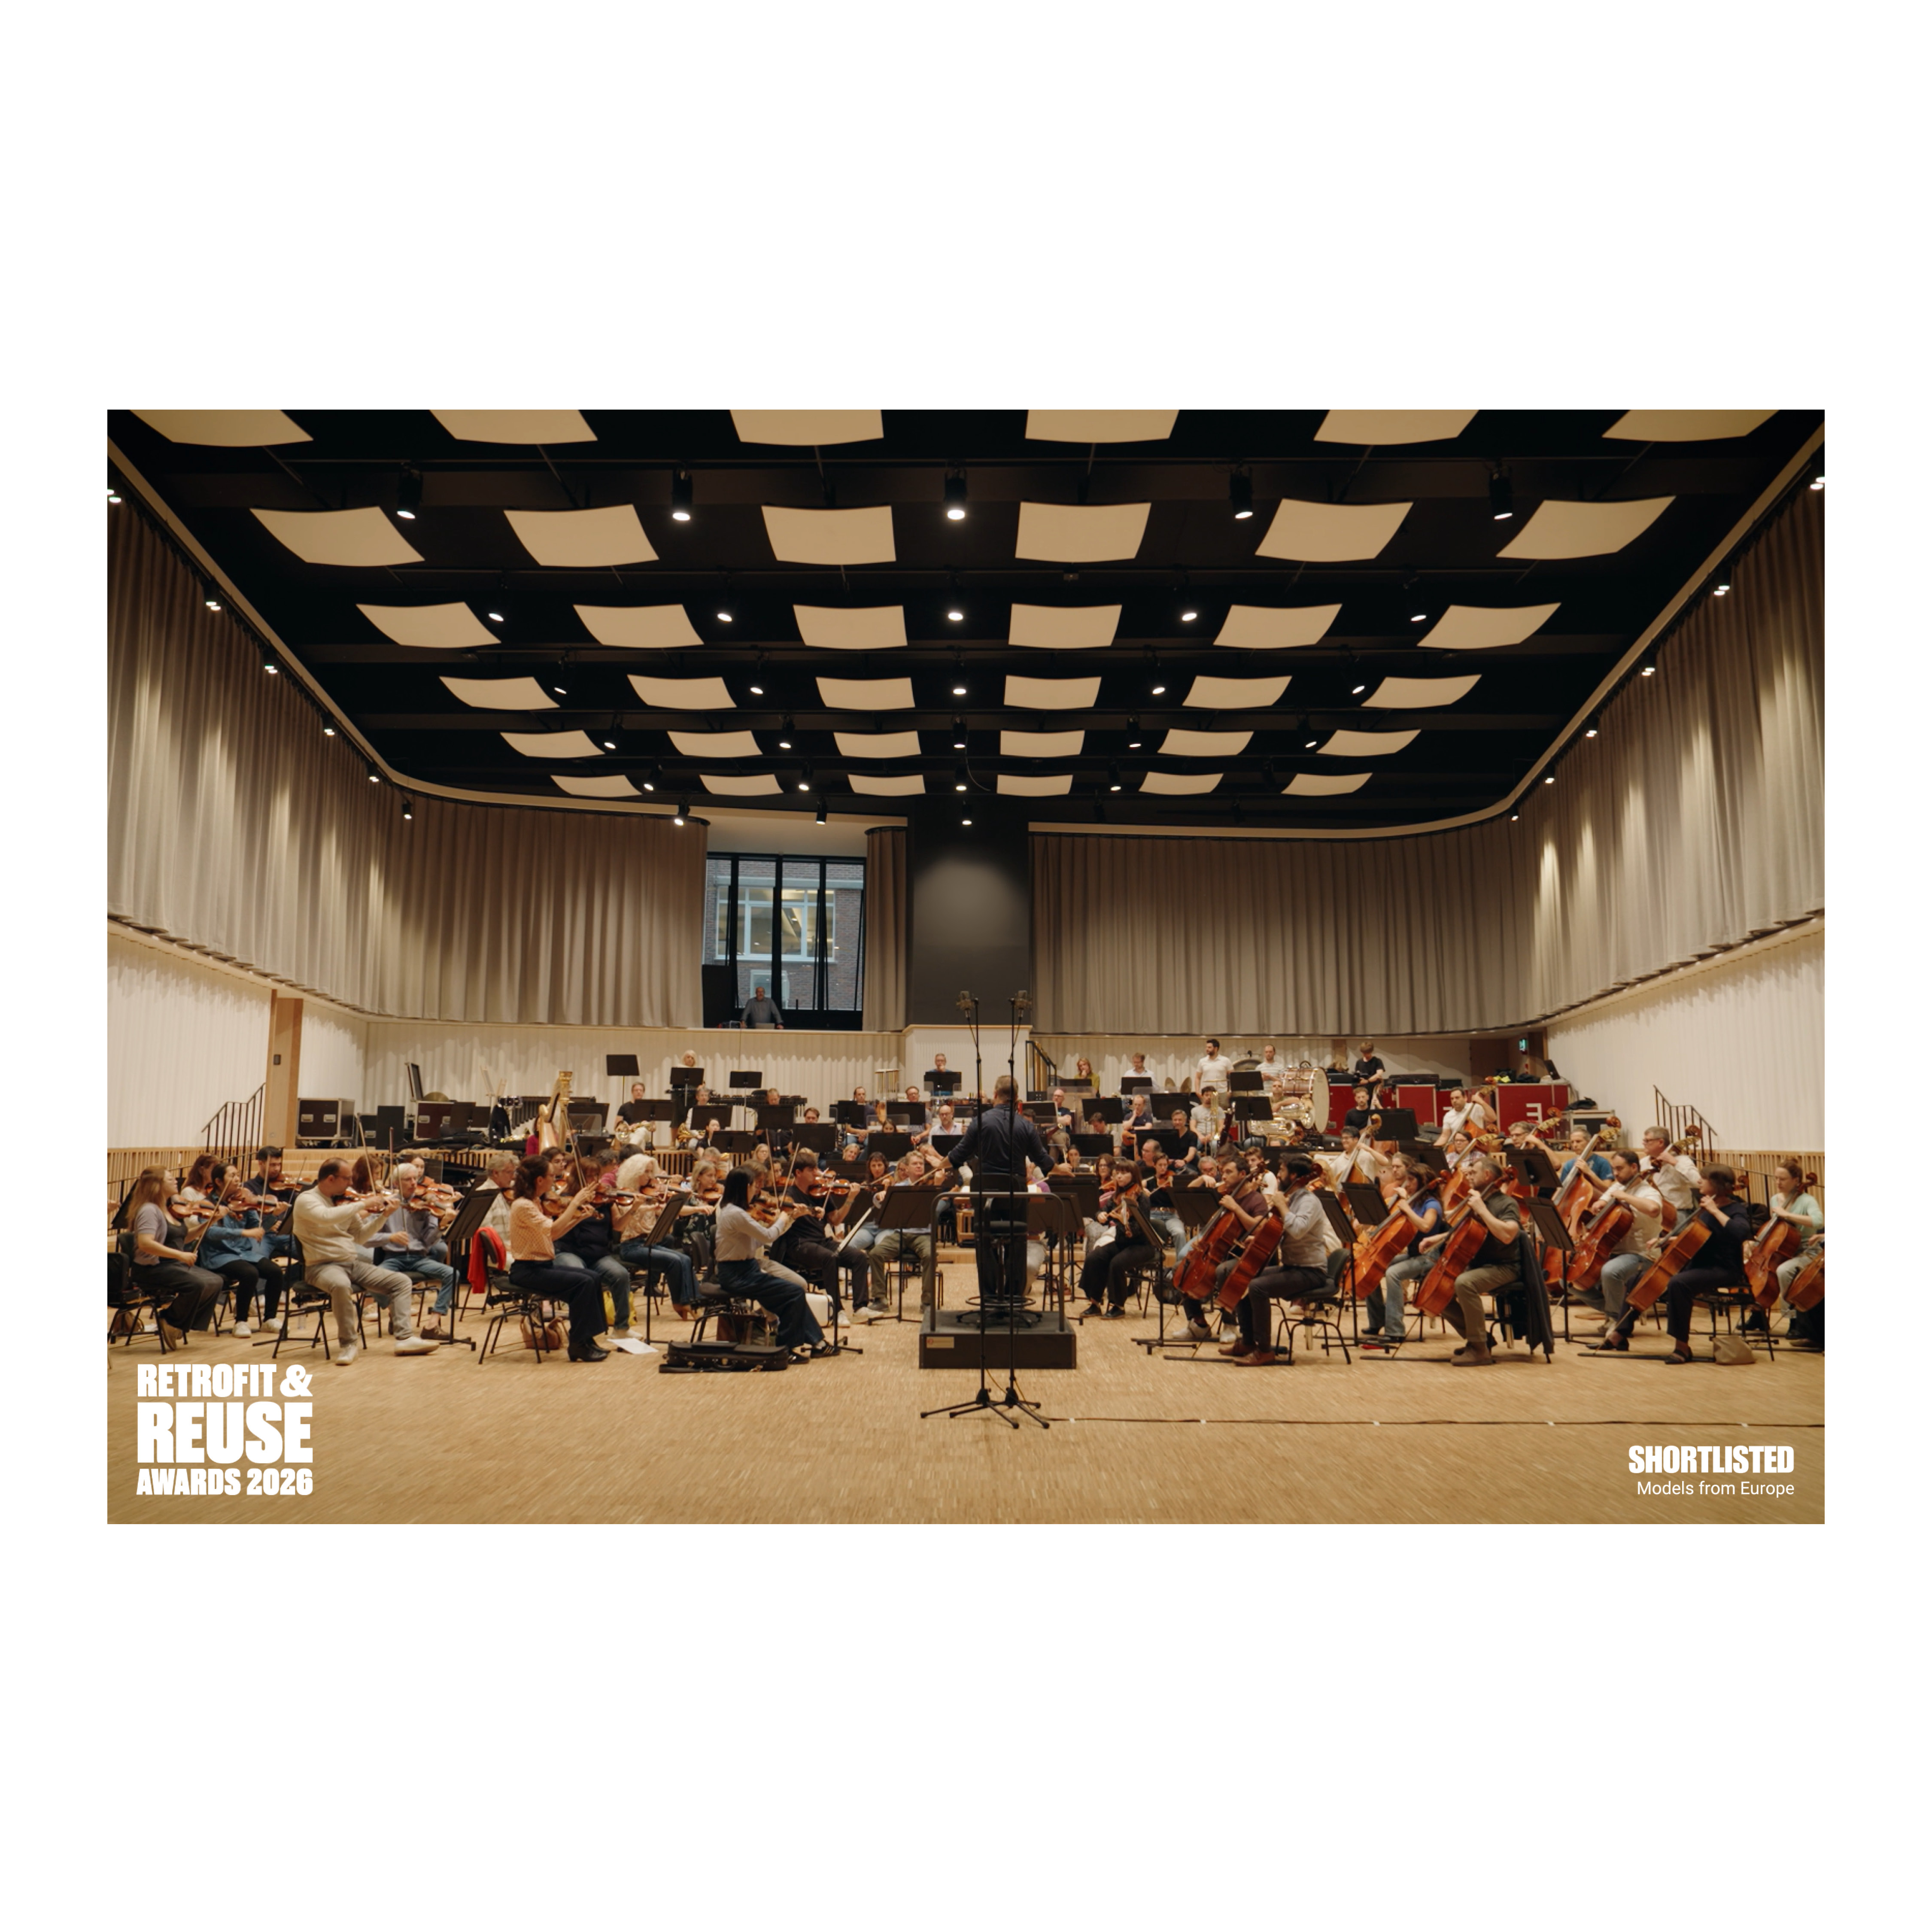
DRDH Architects was established in 2000 by Daniel Rosbottom and David Howarth. The work of the practice is characterised by its responsiveness to both physical and cultural contexts and for the quality of detailing and construction. The practice works across a breadth of scales, contexts and building types, both in the UK and overseas and is recognised for its award winning public and cultural buildings, with a particular expertise in performance spaces.
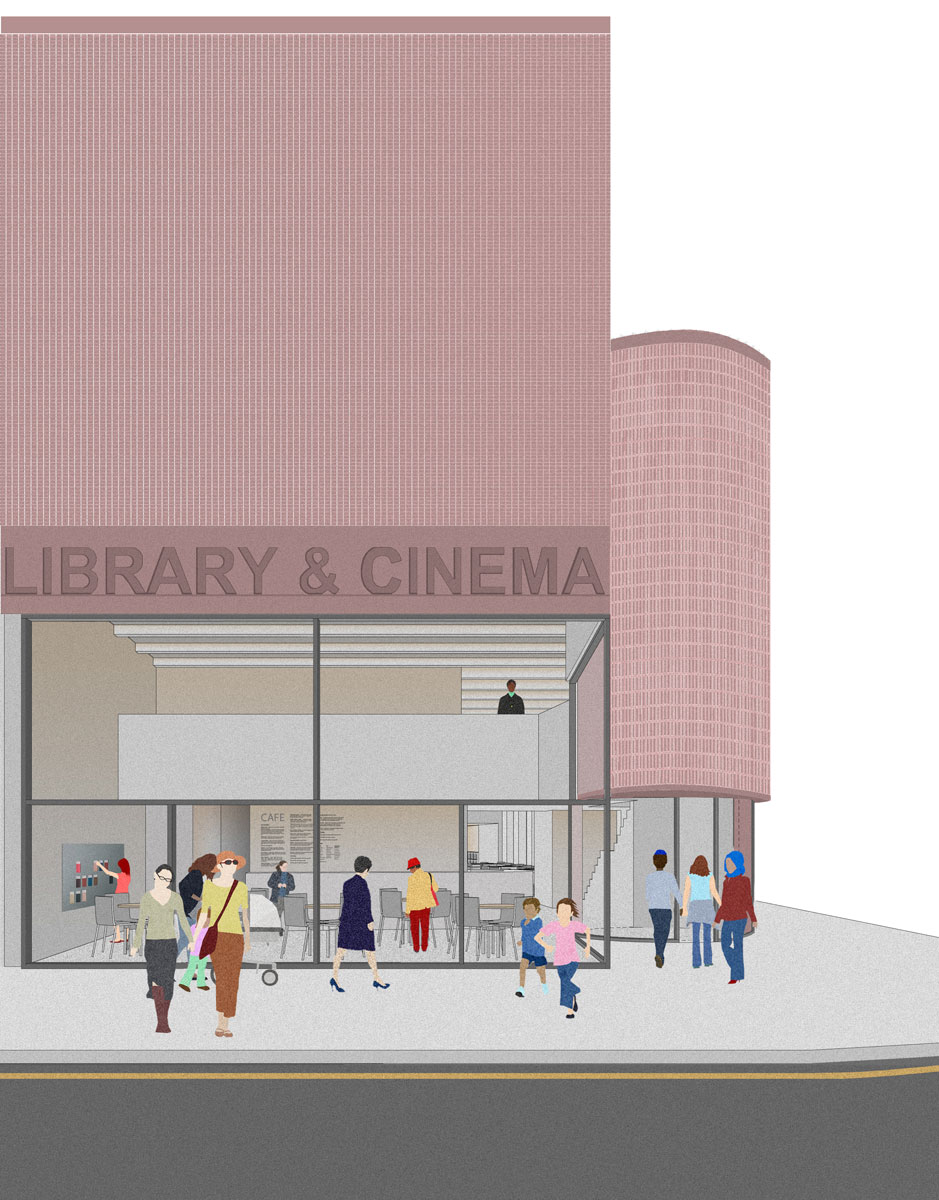
 

The practice situates itself within a wider research context that includes teaching and writing on art, architecture and the city. It has achieved critical recognition both for its built projects and through competition. Its work has been published, exhibited and won awards internationally.


The practice has studios in both London and Antwerp


205A_04_05_LR

Model City Exhibition at DRDH, September 2010


DRDH is the trading name of DRDH Architects Limited. DRDH Architects Limited are registered in England and Wales, Company Registration number 4340122. Registered Office: DRDH Architects Ltd, 3rd Floor 86-90 Paul Street, London, EC2A 4NE VAT

Registration number: 788 7951 43


Barbara Marie Reine

Barbara Marie-Reine joined DRDH in 2021 as Practice Manager, having previously worked as Terminal Manager for Eurostar, the international train operator, for 15 years. She is responsible for both strategic and day to day management of the studios in London and Antwerp and is the point of contact for press and communications.

Conor Lawless

Conor Lawless joined DRDH in 2022 as an Architectural Assistant. He graduated in 2021 from The School of Art, Architecture and Design at London Metropolitan University, where he was nominated for the AJ Student Prize and awarded a commendation for the RIBA Bronze Medal. Prior to joining DRDH, he worked on a range of residential projects in Cambridge and London.

Daniel Rosbottom

Daniel Rosbottom is co-director of DRDH, which he founded in 2000 with David Howarth. Within the practice, Daniel leads design research for DRDH and is jointly responsible with David for design direction and strategy. Both partners are fully engaged in the delivery of all projects. 


Alongside his role in the practice, Daniel is Professor of the Chair of Interiors Buildings Cities at the Technical University Delft, the Netherlands. From 2008-15 he was Head of the School of Architecture and Landscape at Kingston University in London and from 2004 to 2008 he was Postgraduate director at the CASS School of Architecture in London. He has taught widely throughout the UK, Europe, the USA and Asia for over twenty years and has been invited to sit on a number of international awards and competition juries. In 2016 he joined the editorial board of refereed journal, Architectural Research Quarterly. 


Daniel is a registered architect in the UK, Belgium and The Netherlands.


Daniel writes on both art and architecture, lectures on the work of the practice and is widely published.  Prior to starting DRDH, Daniel worked for Priestman Architects in London and Scandinavia, coordinating a competition team for a series of high profile international competitions including first prize for the Danish State Archive.


David Howarth

David Howarth is co-director of DRDH, which he founded in 2000 with Daniel Rosbottom. David has joint responsibility for design direction and strategy with Daniel, as well as taking overall responsibility for the management of the practice. Both partners are fully engaged in the delivery of all projects.


Alongside his role within the practice, David is an experienced academic and is currently Visiting Professor at the School of Architecture at Northumbria University, Newcastle. He sits on the RIBA Education Committee and is a member of the UK & Overseas Validation Panel. David lectures widely on the work of the practice and has taught design studio at a number of UK institutions. He has been a member of Sheffield City Council’s Sustainable Development and Design panel since its inception in 2006 and was chair of the awards panel for the RIBA Yorkshire and Sheffield Civic Trust Design Awards 2012.


Prior to starting the practice, David was a director of John Lyall Architects where he led a number of high profile masterplans and the design of a range of commercial, cultural and transport infrastructure projects.


David is a registered architect in the UK and Belgium


Ewan Stone

Ewan is Senior Associate at DRDH. He joined the practice in 2010 and was Project Architect for the award winning Stormen Concert Hall within the Kulturkvartalet project in Bodø, Norway. Current projects he is leading include the Striga 3 residential tower and Friendship Site residential development, both in Antwerp, Belgium. He has sixteen years practical experience on a variety of projects in the UK, Norway and Belgium ranging from single houses to major cultural and residential projects and is responsible for research and development of sustainable design at DRDH. 


Jakub Kolodziejak

Jakub Kolodziejak joined DRDH in 2019 as a Part 1 Architectural Assistant after graduating from The School of Art, Architecture and Design at London Metropolitan University where he was nominated for the RIBA Bronze Medal. He is responsible for modelmaking and assisting with various projects within the London studio

Jillian Jones

Jillian Jones has significant experience working in architectural practices on cultural, commercial and residential projects. .Jillian joined DRDH from the Danish practice Schmidt Hammer Lassen Architects where she was a Senior Project Architect on the University of Aberdeen Library and City of Westminster College projects and was Team Leader for the Cultural Quarter project in Bodø, Norway. Previously she held positions at Patel Taylor, Aedas Studio and Feilden Clegg Bradley Architects, where she led a number of award winning housing projects including Beaufort Court in Fulham, winner of the Best Affordable Housing Project at the Housing Design Awards 2004. Jillian is an experienced academic, having taught in a number of UK architecture schools and is a member of both the Royal Institute of British Architects UK and Overseas Validation Panel and the Commonwealth Association of Architects Validation Panel.

Rebekah Ball

Rebekah joined DRDH in 2023 as a Part II Architectural Assistant, after graduating with distinction from Aarhus School of Architecture, Denmark. Prior to this, Rebekah studied for her undergraduate degree at the University of Bath where her final project was awarded the RIBA Bristol & Bath Prize for BSc. During this time, she also gained a year of professional experience at Stephenson Hamilton Risley Studio in Manchester, where she worked on a number of re-use and residential projects.

Rose Frawley

Rose joined DRDH in 2023 having previously worked at Tony Fretton Architects and Medical Architecture. She has over 12 years experience working on public buildings and grade listed heritage projects in the UK and Ireland. Rose graduated with an Honours degree in Architectural Technology from Sheffield Hallam University in 2011 and more recently received a distinction in MArch Architecture from London Metropolitan University in 2023, where she was awarded the MArch Best Portfolio Award. Since joining DRDH Rose has worked on Bourlaschouwburg Theatre refurbishment in Antwerp and Norwich University of the Arts, Bank Plain. 


Tessa Koenig Gimeno

Tessa joined DRDH in 2021 as a Part II Architectural Assistant, after graduating with distinction from the Technical University of Delft. Tessa completed her bachelor’s degree at the Liverpool School of Architecture in 2016 before moving to Rotterdam where she worked for one year at MoederscheimMoonen Architects on various public and community projects. Throughout her studies, Tessa also participated in exchange programmes at the Technical University of Graz in Austria, and the Faculty of Architecture and Urbanism in Santiago, Chile which went on to inspire her master thesis. 

DRDH Architects

drdh@drdharchitects.com


London Studio


Postal address:

Unit 28 De Beauvoir Block

92-96 De Beauvoir Road

London N1 4EN

United Kingdom   


T +44 20 7100 9003


If visiting us Unit 28 is at 96 De Beauvoir Road


Antwerp


Postal address:

Silversquare Antwerp Tower

Frankrijkelei 5

2000 Antwerp

Belgium


When making an application, please send your CV and portfolio to jobs@drdharchitects.com.

We regret that we are unable to return any material sent to us, so please keep your application concise and do not send books, bound portfolios etc.


Unfortunately we cannot answer everyone who sends us an application personally. We keep strong applications on file and will contact suitable candidates when we have vacancies. 


DRDH are committed to promoting equal opportunities for all and we aim to create and sustain an inclusive work environment. We value the contributions made by our employees and are committed to renumerating all staff for the work they do. We do not seek to actively gain an unfair commercial advantage nor discriminate against less well off applicants by employing unpaid interns or volunteers.


Thank you for your understanding.